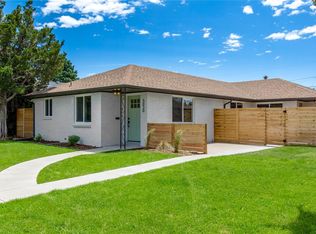
Discover this pristine duplex on a quiet street in the evolving Northeast Park Hill neighborhood, where community charm meets stylish ambiance! Meticulously maintained by the original owner after a complete remodel, every inch of space offers exceptional livability. The bright, open living area features a large kitchen that flows into dining and living spaces—perfect for entertaining.
The two spacious bedrooms can serve as a primary suite and guest room or home office. Enjoy refinished hardwood floors, designer light fixtures, and a custom built-in banquette, all complemented by quartz countertops in the kitchen and bath. Original details like ceiling molding and letterbox preserve the home's unique character. This pet-free residence has kept its floors in excellent condition.
Since 2019, updates include modern stainless steel appliances, a new HVAC system, and hot water heater. The large lot boasts a well-manicured yard and off-street parking space that can be converted to a covered garage. A charming patio invites grilling or relaxing around a firepit. This front duplex faces a park and community garden, with four additional parks and the Hiawatha Rec Center a short stroll away.
Enjoy easy access to downtown, City Park, the airport, Anschutz Medical Campus, Stanley Marketplace, and Central Park Shopping. Local favorites like Honey Hill Café and Spinelli’s Deli are within walking distance. Stroll to Park Hill Commons for craft beer, coffee, or a meal. Nearby City Park features attractions like the Denver Zoo and Museum of Nature & Science, enhancing your recreation options.
Experience the charm of Northeast Park Hill with this beautifully remodeled home, where thoughtfully designed spaces meet functional living in a vibrant, centrally located neighborhood.
Sold for $461,000
$461,000
5030 E 33rd Avenue, Denver, CO 80207
2beds
908sqft
Townhouse
Built in 1959
3,328 Square Feet Lot
$428,700 Zestimate®
$508/sqft
$1,958 Estimated rent
Home value
$428,700
$403,000 - $454,000
$1,958/mo
Zestimate® history
Owner options
List your home for rent
$1,958/mo
Rent Zestimate®
Find your next renter with Zillow Rental Manager. Plus, with online applications, you can quickly screen prospective tenants – for free.
$1,958/mo
Rent Zestimate®
Refinance and save
$2,653/mo
Est. payment
Refinancing to a lower rate could help reduce your monthly payments and save thousands over the life of the loan.
$2,653/mo
Est. payment
Explore your selling options
Work with a Zillow partner agent
Leverage their expertise and Zillow's premium Showcase listings to get your home seen by more buyers.
Get startedList with your own agent
Get your home in front of millions of buyers by listing it on Zillow.
Learn how to do itSell it yourself
Take full control of how buyers see your home on Zillow by listing For Sale by Owner (FSBO).
List your homeWhat's special
Zillow last checked:
Listing updated:
Listed by:
Scott Severn 720-470-4032 scott.severn@realcommunity.com,
Real Broker, LLC DBA Real,
COMMUNITY Team 720-690-5745,
Real Broker, LLC DBA Real
Bought with:
Kim Gillock, 100086470
Compass - Denver
Source: REcolorado as distributed by MLS GRID,MLS#: 5151205
Facts & features
Interior
Bedrooms & bathrooms
- Bedrooms: 2
- Bathrooms: 1
- Full bathrooms: 1
- Main level bathrooms: 1
- Main level bedrooms: 2
Bedroom
- Description: Ceiling Light, Window Blinds, Wood Floors, Closet
- Level: Main
Bedroom
- Description: Ceiling Light, Closet, Wood Floors, Window Blinds
- Level: Main
Bathroom
- Description: Shower & Tub Combo
- Level: Main
Great room
- Description: Front, Wood Floors, Recessed Lighting
- Level: Main
Kitchen
- Description: Eat-In Kitchen, Custom Built Three-Sided Banquette
- Level: Main
Laundry
- Description: Laundry Area
- Level: Main
Heating
- Forced Air
Cooling
- Central Air
Appliances
- Included: Cooktop, Dishwasher, Disposal, Dryer, Gas Water Heater, Microwave, Oven, Refrigerator, Washer
- Laundry: In Unit
Features
- Built-in Features, Eat-in Kitchen, High Speed Internet, No Stairs, Open Floorplan, Pantry, Quartz Counters
- Flooring: Tile, Wood
- Windows: Double Pane Windows
- Has basement: No
- Common walls with other units/homes: 1 Common Wall
Interior area
- Total structure area: 908
- Total interior livable area: 908 sqft
- Finished area above ground: 908
Property
Parking
- Total spaces: 1
- Parking features: Concrete
- Details: Off Street Spaces: 1
Features
- Levels: One
- Stories: 1
- Patio & porch: Patio
- Exterior features: Private Yard, Rain Gutters
- Fencing: Full
Lot
- Size: 3,328 Square Feet
- Features: Landscaped
Details
- Parcel number: 130116041
- Zoning: E-TH-2.5
- Special conditions: Standard
Construction
Type & style
- Home type: Townhouse
- Architectural style: Contemporary
- Property subtype: Townhouse
- Attached to another structure: Yes
Materials
- Brick
- Roof: Composition
Condition
- Year built: 1959
Utilities & green energy
- Sewer: Public Sewer
- Water: Public
- Utilities for property: Cable Available, Natural Gas Available, Phone Available
Community & HOA
Community
- Security: Smoke Detector(s)
- Subdivision: San Rafael
HOA
- Has HOA: No
Location
- Region: Denver
Financial & listing details
- Price per square foot: $508/sqft
- Tax assessed value: $417,100
- Annual tax amount: $1,880
- Date on market: 10/4/2024
- Listing terms: Cash,Conventional,FHA,VA Loan
- Exclusions: Ring Doorbell, Alexa, Living Room Shelves, Kitchen Shelves, Sellers Personal Property
- Ownership: Individual
- Electric utility on property: Yes
- Road surface type: Paved
Price history
| Date | Event | Price |
|---|---|---|
| 11/15/2024 | Sold | $461,000+2.4%$508/sqft |
Source:  REcolorado as distributed by MLS GRID #5151205 Report a problem REcolorado as distributed by MLS GRID #5151205 Report a problem | ||
| 10/18/2024 | Pending sale | $450,000$496/sqft |
Source: REcolorado as distributed by MLS GRID #5151205 Report a problem | ||
| 10/4/2024 | Listed for sale | $450,000+38.5%$496/sqft |
Source: REcolorado as distributed by MLS GRID #5151205 Report a problem | ||
| 7/31/2019 | Sold | $325,000$358/sqft |
Source: Public Record Report a problem | ||
Public tax history
| Year | Property taxes | Tax assessment |
|---|---|---|
| 2024 | $1,880 +2.7% | $24,260 -10.8% |
| 2023 | $1,830 +3.6% | $27,200 +18.2% |
| 2022 | $1,766 +7% | $23,010 -2.8% |
| 2021 | $1,651 +64.7% | $23,670 +6.4% |
| 2020 | $1,002 | $22,251 |
Find assessor info on the county website
Neighborhood: Northeast Park Hill
Nearby homes
- $401,0002 bd1 ba908 sqft5020 E 33rd Ave, Denver, CO 80207Off Market
- $389,2002 bd1 ba908 sqft5010 E 33rd Ave, Denver, CO 80207Off Market
- $612,900-- bd-- ba1.8k sqft5060 E 33rd Ave, Denver, CO 80207Off Market
- $360,900-- bd-- ba-- sqft5030 E 33rd Ave #1, Denver, CO 80207Off Market
- $448,5002 bd1 ba908 sqft5000 E 33rd Ave, Denver, CO 80207Off Market
- $363,600-- bd-- ba-- sqft5000 E 33rd Ave #1, Denver, CO 80207Off Market
- $583,200-- bd-- ba1.8k sqft5086 E 33rd Ave, Denver, CO 80207Off Market
- $---- bd-- ba-- sqft3272 Elm St, Denver, CO 80207Off Market
Nearby schools
GreatSchools rating
- 7/10Stedman Elementary SchoolGrades: PK-5Distance: 0.3 mi
- 9/10McAuliffe InternationalGrades: 6-8Distance: 0.8 mi
- 8/10East High SchoolGrades: 9-12Distance: 2.1 mi
Schools provided by the listing agent
- Elementary: Stedman
- Middle: Skinner
- High: East
- District: Denver 1
Source: REcolorado as distributed by MLS GRID. This data may not be complete. We recommend contacting the local school district to confirm school assignments for this home.
Get a cash offer in 3 minutes
Find out how much your home could sell for in as little as 3 minutes with a no-obligation cash offer.
Estimated market value
$428,700
Get a cash offer in 3 minutes
Find out how much your home could sell for in as little as 3 minutes with a no-obligation cash offer.
Estimated market value
$428,700
- Colorado
- Denver County
- Denver
- 80207
- Northeast Park Hill
- 5030 E 33rd Avenue
Nearby cities
Nearby neighborhoods
Nearby zip codes
Other Denver Topics
