Welcome to 5030 Grand Narrows Highway! A stunning waterfront estate boasting 350 feet of pristine shoreline, a private boat launch, and a 100ft +, four-season wharf perfect for boating, swimming, and year-round enjoyment. This beautifully crafted ICF home spans over 2,700 sqft and features 3 spacious bedrooms and 2.5 baths. Inside, you’ll find soaring 10-foot ceilings, elegant crown moulding, custom wainscoting, and solid wood trim, baseboards, and doors that elevate every room. The heart of the home is a show stopping chef’s kitchen featuring a 10-foot island, sleek solid surface countertops, a 48" propane range, walk-in pantry, and premium Monogram and Dacor appliances. Solid surface counters continue throughout the laundry and all bathrooms, bringing beauty, durability, and continuity to every corner. Designed for effortless entertaining and relaxed coastal living, this home boasts 12-foot patio doors that open to expansive covered decks, custom stone walkways, and a outdoor firepit. Inside, enjoy a built-in sound system, custom electronic window treatments, recessed lighting throughout, and central vacuum. Stay cozy and worry-free in every season with propane in-floor heating, two efficient heat pumps, and a full-home Generac generator. A impressive 30x32 detached garage offers 11-foot ceilings and is fully finished with its own heat pump and half bath, ideal as a workshop, guest suite, or hobby space. Tucked behind a gated, paved driveway and surrounded by beautifully landscaped grounds, this one of a kind waterfront property blends luxury, functionality, and natural beauty into a lifestyle that’s nothing short of extraordinary.
For sale
C$1,550,000
5030 Grand Narrows Hwy, Cape Breton, NS B1T 1P2
3beds
2,747sqft
Single Family Residence
Built in 2023
10.33 Acres Lot
$-- Zestimate®
C$564/sqft
C$-- HOA
What's special
Waterfront estatePrivate boat launchElegant crown mouldingCustom wainscotingSleek solid surface countertopsWalk-in pantryExpansive covered decks
- 57 days
- 292
- 8
Zillow last checked:
Listing updated:
Listed by:
Jesse Denton,
Viewpoint Realty Services Inc. (Sydney) Brokerage
Source: NSAR,MLS®#: 202616223 Originating MLS®#: Nova Scotia Association of REALTORS®
Originating MLS®#: Nova Scotia Association of REALTORS®Facts & features
Interior
Bedrooms & bathrooms
- Bedrooms: 3
- Bathrooms: 3
- Full bathrooms: 2
- 1/2 bathrooms: 1
- Main level bathrooms: 3
- Main level bedrooms: 3
Bedroom
- Level: Main
- Area: 146.65
- Dimensions: 13.2 x 11.11
Bedroom 1
- Level: Main
- Area: 178.2
- Dimensions: 13.5 x 13.2
Bathroom
- Level: Main
- Area: 30
- Dimensions: 6 x 5
Bathroom 1
- Level: Main
- Area: 72.8
- Dimensions: 7 x 10.4
Bathroom 2
- Level: Main
- Area: 51.41
- Dimensions: 9.7 x 5.3
Dining room
- Level: Main
- Area: 221
- Dimensions: 13 x 17
Kitchen
- Level: Main
- Area: 228
- Dimensions: 12 x 19
Living room
- Level: Main
- Area: 320.39
- Dimensions: 16.1 x 19.9
Heating
- Furnace, Heat Pump -Ductless, In Floor
Appliances
- Included: Gas Range, Dishwasher, Dryer, Washer, Freezer, Microwave, Refrigerator
- Laundry: Laundry Room
Features
- Central Vacuum, High Speed Internet, Master Downstairs
- Flooring: Tile
- Basement: None
- Has fireplace: Yes
- Fireplace features: Propane
Interior area
- Total structure area: 2,747
- Total interior livable area: 2,747 sqft
- Finished area above ground: 2,747
Video & virtual tour
Property
Parking
- Total spaces: 3
- Parking features: Detached, Triple, Heated Garage, Wired, Other, Gravel, Parking Spaces(s), Paved
- Garage spaces: 3
- Details: Parking Details(Paved, Multiple.), Garage Details(30x32 Detached Finished Garage)
Accessibility
- Accessibility features: Wheelchair Access
Features
- Levels: One
- Stories: 1
- Exterior features: Dock
- Has view: Yes
- View description: Lake
- Has water view: Yes
- Water view: Lake
- Waterfront features: Lake, Lake Privileges, Salt Water
- Frontage length: Water Frontage(350 Feet)
Lot
- Size: 10.33 Acres
- Features: Partially Cleared, Hardwood Bush, Landscaped, Sloping/Terraced, Softwood Bush, Wooded, 10 to 49.99 Acres, Near Public Transit
Details
- Additional parcels included: 15837669
- Parcel number: 15837644
- Zoning: RU
- Other equipment: Air Exchanger, HRV (Heat Rcvry Ventln), No Rental Equipment
Construction
Type & style
- Home type: SingleFamily
- Property subtype: Single Family Residence
Materials
- Wood Siding
- Foundation: Slab
- Roof: Asphalt
Condition
- New construction: No
- Year built: 2023
Utilities & green energy
- Sewer: Septic Tank
- Water: Drilled Well
- Utilities for property: Cable Connected, Electricity Connected, Phone Connected, Electric, Propane
Community & HOA
Community
- Features: Golf, Park, Playground, Recreation Center, School Bus Service, Shopping, Ski Hill, Marina, Place of Worship, Beach
Location
- Region: Cape Breton
Financial & listing details
- Price per square foot: C$564/sqft
- Price range: C$1.6M - C$1.6M
- Date on market: 7/2/2026
- Inclusions: Appliances
- Exclusions: Boat Lift.
- Ownership: Freehold
- Electric utility on property: Yes
Price history
| Date | Event | Price |
|---|---|---|
| 8/5/2026 | Price change | C$1,550,000-3.1%C$564/sqft |
Source:  NSAR #202616223 Report a problem NSAR #202616223 Report a problem | ||
| 7/2/2026 | Listed for sale | C$1,600,000C$582/sqft |
Source: NSAR #202616223 Report a problem | ||
Public tax history
Tax history is unavailable.
Climate risks
Neighborhood: B1T
Nearby schools
GreatSchools rating
No schools nearby
We couldn't find any schools near this home.
- C$120,700-- bd2 ba1.2k sqft4954 Grand Narrows Hwy, Beaver Cove, NS B1T1P2Off Market
- C$125,9003 bd1 ba988 sqft4936 Grand Narrows Hwy, Beaver Cove, NS B1T1P2Off Market
- C$59,8002 bd1 ba888 sqft5085 Grand Narrows Hwy, Beaver Cove, NS B1T1P1Off Market
- C$131,4003 bd1 ba1.2k sqft5089 Grand Narrows Hwy, Beaver Cove, NS B1T1P1Off Market
Similar homes
- C$1,398,5003 bd4 ba3.5k sqft8805 Highway 105, Inlet Baddeck, NS B0E 1B0For Sale
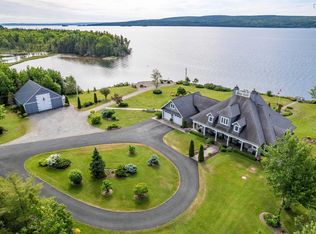 MLS ID #202619340, Roy Milley, Keller Williams Select Realty(Sydney,Townsend St.) Brokerage. NSAR
 - C$789,0003 bd3 ba2k sqft3352 Eskasoni Rd, Islandview, NS B1J 1K3New Construction
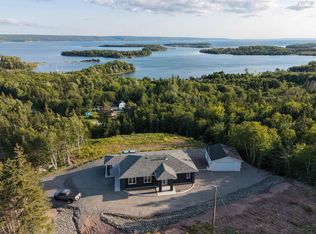 MLS ID #202618676, Jim Saunders, RE/MAX Park Place Inc. Brokerage. NSAR
 - C$799,0003 bd2 ba1.7k sqft935 Big Harbour Rd, Victoria, NS B0E 1B0For Sale
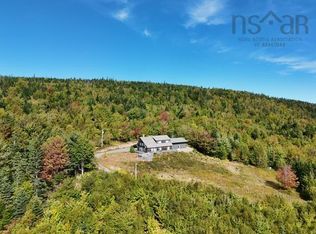 MLS ID #202609644, Catherine Harvey, Harvey Realties Limited Brokerage. NSAR
 - C$890,0003 bd3 ba2.2k sqft426 Stewart Rd, Victoria, NS B1X 1T8For Sale
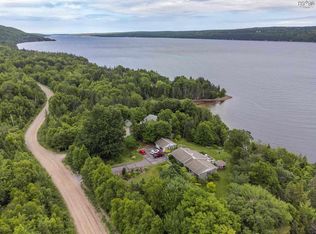 MLS ID #202610616, Terri Brewer, Harvey Realties Limited Brokerage. NSAR
