Welcome home to this spacious and thoughtfully designed 4-bedroom ranch offering comfort, flexibility, and room to grow. The main floor showcases a flowing layout with an inviting eat-in kitchen, a separate formal dining area for gatherings, and a warm living room highlighted by beamed ceilings and a cozy fireplace. The expansive primary suite is a true retreat, featuring two walk-in closets and two full bathrooms, including a relaxing two-person soaking tub. Two more bedrooms and another full bath with handicap-accessible walk in tub complete the main level. The finished lower level expands your living space with two separate access points, offering a fourth bedroom, a bonus room ideal for storage or hobbies, and an impressive 41' x 22' area perfect for a family room, exercise space, or recreation. Enjoy outdoor living on the Trex deck overlooking the backyard, plus the convenience of an attached two-car garage. A home designed to fit today's lifestyle with space for everything—and everyone. Close to shopping and the highway but tucked away in a low traffic neighborhood.
Sold for $291,000
$291,000
5030 Grape Arbor Ln, Lansing, MI 48917
4beds
3,165sqft
Single Family Residence
Built in 1978
0.25 Acres Lot
$298,200 Zestimate®
$92/sqft
$2,785 Estimated rent
Home value
$298,200
$233,000 - $385,000
$2,785/mo
Zestimate® history
Owner options
List your home for rent
$2,785/mo
Rent Zestimate®
Find your next renter with Zillow Rental Manager. Plus, with online applications, you can quickly screen prospective tenants – for free.
$2,785/mo
Rent Zestimate®
Refinance and save
$2,050/mo
Est. payment
Refinancing to a lower rate could help reduce your monthly payments and save thousands over the life of the loan.
$2,050/mo
Est. payment
Explore your selling options
Work with a Zillow partner agent
Leverage their expertise and Zillow's premium Showcase listings to get your home seen by more buyers.
Get startedList with your own agent
Get your home in front of millions of buyers by listing it on Zillow.
Learn how to do itSell it yourself
Take full control of how buyers see your home on Zillow by listing For Sale by Owner (FSBO).
List your homeWhat's special
Zillow last checked:
Listing updated:
Listed by:
Kathleen Lenhart 517-763-6634,
Real Estate One 1st
Bought with:
Christina Holloway, 6501457229
Century 21 Affiliated
Source: Greater Lansing AOR,MLS#: 293145
Facts & features
Interior
Bedrooms & bathrooms
- Bedrooms: 4
- Bathrooms: 3
- Full bathrooms: 3
Primary bedroom
- Description: 2 walk in closets plus laundry area
- Level: First
- Area: 185.64 Square Feet
- Dimensions: 15.6 x 11.9
Bedroom 2
- Level: First
- Area: 80.29 Square Feet
- Dimensions: 9.9 x 8.11
Bedroom 3
- Level: First
- Area: 121.83 Square Feet
- Dimensions: 13.1 x 9.3
Bedroom 4
- Level: Basement
- Area: 303.8 Square Feet
- Dimensions: 21.7 x 14
Bathroom 1
- Level: First
- Area: 240.24 Square Feet
- Dimensions: 15.6 x 15.4
Basement
- Level: Basement
- Area: 1010.88 Square Feet
- Dimensions: 41.6 x 24.3
Bonus room
- Level: Basement
- Area: 131.43 Square Feet
- Dimensions: 13 x 10.11
Dining room
- Level: First
- Area: 128.26 Square Feet
- Dimensions: 12.1 x 10.6
Kitchen
- Level: First
- Area: 86.32 Square Feet
- Dimensions: 10.4 x 8.3
Living room
- Level: First
- Area: 266 Square Feet
- Dimensions: 19 x 14
Utility room
- Level: Basement
- Area: 215.56 Square Feet
- Dimensions: 17.8 x 12.11
Heating
- Forced Air
Cooling
- Central Air
Appliances
- Included: Disposal, Microwave, Washer, Refrigerator, Electric Oven, Dryer, Dishwasher
- Laundry: Main Level, Multiple Locations
Features
- Soaking Tub, Walk-In Closet(s)
- Flooring: Carpet
- Basement: Finished,Full
- Number of fireplaces: 1
- Fireplace features: Gas
Interior area
- Total structure area: 3,724
- Total interior livable area: 3,165 sqft
- Finished area above ground: 1,565
- Finished area below ground: 1,600
Property
Parking
- Total spaces: 2
- Parking features: Attached, Garage
- Attached garage spaces: 2
Features
- Levels: One
- Stories: 1
- Patio & porch: Deck
- Fencing: Partial
Lot
- Size: 0.25 Acres
- Dimensions: 71.25 x 150
- Features: Back Yard
Details
- Foundation area: 1842
- Parcel number: 2304006940081000
- Zoning description: Zoning
- Other equipment: Irrigation Equipment
Construction
Type & style
- Home type: SingleFamily
- Architectural style: Ranch
- Property subtype: Single Family Residence
Materials
- Stone, Vinyl Siding
- Roof: Shingle
Condition
- Year built: 1978
Utilities & green energy
- Sewer: Public Sewer
- Water: Public
Community & HOA
Community
- Subdivision: Plum Hollow
Location
- Region: Lansing
Financial & listing details
- Price per square foot: $92/sqft
- Tax assessed value: $280,600
- Annual tax amount: $5,032
- Date on market: 12/21/2025
- Listing terms: VA Loan,Cash,Conventional,FHA
Price history
| Date | Event | Price |
|---|---|---|
| 1/9/2026 | Sold | $291,000-6.1%$92/sqft |
Source:  Greater Lansing AOR #293145 Report a problem Greater Lansing AOR #293145 Report a problem | ||
| 12/28/2025 | Pending sale | $310,000$98/sqft |
Source: Greater Lansing AOR #293145 Report a problem | ||
| 12/21/2025 | Listed for sale | $310,000$98/sqft |
Source: Greater Lansing AOR #293145 Report a problem | ||
Public tax history
| Year | Property taxes | Tax assessment |
|---|---|---|
| 2025 | $4,849 | $140,300 +2.7% |
| 2024 | -- | $136,600 +24.5% |
| 2021 | $4,195 +0.5% | $109,700 +4.7% |
| 2020 | $4,176 | $104,800 +4.8% |
| 2019 | $4,176 +2% | $99,974 +4% |
| 2018 | $4,096 +3.7% | $96,100 +3% |
| 2017 | $3,951 | $93,300 +5.3% |
| 2016 | -- | $88,600 +2.5% |
| 2015 | -- | $86,400 +2% |
| 2014 | -- | $84,700 -1.3% |
| 2013 | -- | $85,800 -3.3% |
| 2011 | -- | $88,700 -2.3% |
| 2010 | -- | $90,800 -9% |
| 2009 | -- | $99,800 +9.2% |
| 2008 | -- | $91,400 +3.3% |
| 2007 | -- | $88,500 +1.3% |
| 2006 | -- | $87,400 +4% |
| 2005 | -- | $84,000 +2.9% |
| 2004 | -- | $81,600 +10.6% |
| 2002 | -- | $73,800 +3.7% |
| 2001 | -- | $71,200 |
Find assessor info on the county website
Neighborhood: Waverly
Nearby homes
- $283,7007 bd3 ba2.5k sqft5036 Grape Arbor Ln, Lansing, MI 48917Off Market
- $341,3003 bd3 ba2k sqft5024 Grape Arbor Ln, Lansing, MI 48917Off Market
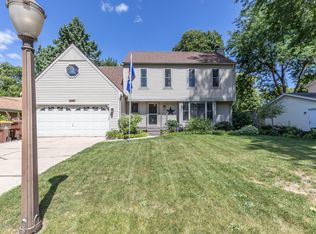
- $257,3003 bd2 ba1.5k sqft5102 Grape Arbor Ln, Lansing, MI 48917Off Market
- $265,5004 bd4 ba1.9k sqft1620 Elmwood Rd, Lansing, MI 48917Off Market
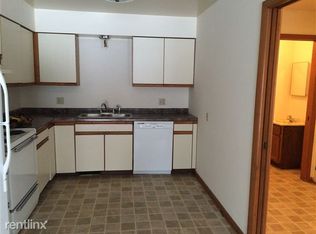
- $289,1004 bd1 ba1.7k sqft5018 Grape Arbor Ln, Lansing, MI 48917Off Market
- $280,2003 bd1 ba1.6k sqft5108 Grape Arbor Ln, Lansing, MI 48917Off Market
- $313,4003 bd2 ba2k sqft5027 Grape Arbor Ln, Lansing, MI 48917Off Market
- $227,3004 bd2 ba1.3k sqft1626 Elmwood Rd, Lansing, MI 48917Off Market
Nearby schools
GreatSchools rating
- 6/10Elmwood Elementary SchoolGrades: 1-4Distance: 0.2 mi
- 4/10Waverly Middle SchoolGrades: 7-8Distance: 1.6 mi
- 5/10Waverly Senior High SchoolGrades: 9-12Distance: 1.4 mi
Schools provided by the listing agent
- High: Waverly
Source: Greater Lansing AOR. This data may not be complete. We recommend contacting the local school district to confirm school assignments for this home.
Get a cash offer in 3 minutes
Find out how much your home could sell for in as little as 3 minutes with a no-obligation cash offer.
Estimated market value
$298,200
Get a cash offer in 3 minutes
Find out how much your home could sell for in as little as 3 minutes with a no-obligation cash offer.
Estimated market value
$298,200
- Michigan
- Eaton County
- Lansing
- 48917
- Waverly
- 5030 Grape Arbor Ln
