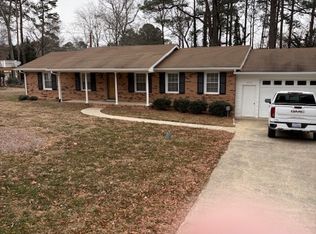
Charming 3 bedroom brick ranch situated on almost a half an acre of a lushly landscaped private lot. Close to Duke, downtown Durham and Durham regional Hospital! Three bedrooms and one and a half baths, carport, storage and a HUGE deck overlooking a wooded yard for entertaining. First floor entry foyer, with eat in kitchen, separate dining/flex room and a family room with a fully functioning wood stove. NEW roof in 2024, toilets replaced, replaced motor capacitor in HVAC, washer and dryer and fridge convey. Seller is giving 5k in closing costs with an acceptable offer. Hurry, this home won't last! NO HOA
Sold for $345,000
$345,000
5030 Green Oak Dr, Durham, NC 27712
3beds
1,245sqft
Single Family Residence, Residential
Built in 1960
0.46 Acres Lot
$346,600 Zestimate®
$277/sqft
$1,844 Estimated rent
Home value
$346,600
$329,000 - $364,000
$1,844/mo
Zestimate® history
Owner options
List your home for rent
$1,844/mo
Rent Zestimate®
Find your next renter with Zillow Rental Manager. Plus, with online applications, you can quickly screen prospective tenants – for free.
$1,844/mo
Rent Zestimate®
Refinance and save
$2,106/mo
Est. payment
Refinancing to a lower rate could help reduce your monthly payments and save thousands over the life of the loan.
$2,106/mo
Est. payment
Explore your selling options
Work with a Zillow partner agent
Leverage their expertise and Zillow's premium Showcase listings to get your home seen by more buyers.
Get startedList with your own agent
Get your home in front of millions of buyers by listing it on Zillow.
Learn how to do itSell it yourself
Take full control of how buyers see your home on Zillow by listing For Sale by Owner (FSBO).
List your homeWhat's special
Wooded yardBrick ranchHuge deckDowntown durhamFlex roomDurham regional hospitalHalf an acre
Zillow last checked:
Listing updated:
Listed by:
Tiffany Bair 919-971-4553,
Real Broker, LLC
Bought with:
Matt Lunceford Blivin, 325555
Nest Realty of the Triangle
Source: Doorify MLS,MLS#: 10020940
Facts & features
Interior
Bedrooms & bathrooms
- Bedrooms: 3
- Bathrooms: 2
- Full bathrooms: 1
- 1/2 bathrooms: 1
Heating
- Forced Air, Natural Gas
Cooling
- Ceiling Fan(s), Central Air, Electric
Appliances
- Included: Dishwasher, Exhaust Fan, Gas Range, Plumbed For Ice Maker, Stainless Steel Appliance(s), Vented Exhaust Fan, Water Heater
- Laundry: Electric Dryer Hookup, In Kitchen, Inside, Laundry Closet, Main Level, Washer Hookup
Features
- Bathtub/Shower Combination, Ceiling Fan(s), Entrance Foyer, Kitchen/Dining Room Combination, Pantry, Master Downstairs, Smooth Ceilings
- Flooring: Hardwood, Linoleum, Tile
- Windows: Insulated Windows
- Has fireplace: Yes
- Fireplace features: Family Room, Wood Burning
Interior area
- Total structure area: 1,245
- Total interior livable area: 1,245 sqft
- Finished area above ground: 1,245
- Finished area below ground: 0
Property
Parking
- Total spaces: 4
- Parking features: Attached Carport, Carport, Driveway, Gravel
- Carport spaces: 1
- Uncovered spaces: 4
Features
- Levels: One
- Stories: 1
- Patio & porch: Covered, Deck, Front Porch, Porch
- Exterior features: Fenced Yard, Rain Gutters, Storage
- Fencing: Back Yard, Chain Link, Fenced, Gate, Perimeter
- Has view: Yes
Lot
- Size: 0.46 Acres
- Features: Back Yard, Front Yard, Garden, Gentle Sloping, Hardwood Trees, Landscaped, Many Trees, Partially Cleared, Wooded
Details
- Additional structures: Shed(s), Storage
- Parcel number: 082418782272
- Special conditions: Standard
Construction
Type & style
- Home type: SingleFamily
- Architectural style: Ranch
- Property subtype: Single Family Residence, Residential
Materials
- Brick, Frame
- Foundation: Raised
- Roof: Shingle
Condition
- New construction: No
- Year built: 1960
Utilities & green energy
- Sewer: Public Sewer
- Water: Public
Community & HOA
Community
- Subdivision: Brogden Heights
HOA
- Has HOA: No
- Amenities included: None
Location
- Region: Durham
Financial & listing details
- Price per square foot: $277/sqft
- Tax assessed value: $327,066
- Annual tax amount: $2,080
- Date on market: 4/5/2024
Price history
| Date | Event | Price |
|---|---|---|
| 5/22/2024 | Sold | $345,000+3%$277/sqft |
Source:  Doorify MLS #10020940 Report a problem Doorify MLS #10020940 Report a problem | ||
| 4/12/2024 | Pending sale | $335,000$269/sqft |
Source: Doorify MLS #10020940 Report a problem | ||
| 4/10/2024 | Price change | $335,000-4.3%$269/sqft |
Source: Doorify MLS #10020940 Report a problem | ||
| 4/5/2024 | Listed for sale | $350,000+11.1%$281/sqft |
Source: Doorify MLS #10020940 Report a problem | ||
| 8/11/2022 | Sold | $315,000+8.6%$253/sqft |
Source: Doorify MLS #2458148 Report a problem | ||
| 6/28/2022 | Contingent | $290,000$233/sqft |
Source: Doorify MLS #2458148 Report a problem | ||
| 6/24/2022 | Listed for sale | $290,000+103.5%$233/sqft |
Source: Doorify MLS #2458148 Report a problem | ||
| 8/31/2009 | Sold | $142,500$114/sqft |
Source: Public Record Report a problem | ||
| 6/20/2009 | Listed for sale | $142,500+18.8%$114/sqft |
Source: My Dog Tess, Inc. #1670267 Report a problem | ||
| 1/30/2001 | Sold | $120,000$96/sqft |
Source: Public Record Report a problem | ||
Public tax history
| Year | Property taxes | Tax assessment |
|---|---|---|
| 2025 | $3,242 +46.3% | $327,066 +105.9% |
| 2024 | $2,215 +6.5% | $158,826 |
| 2023 | $2,080 +2.3% | $158,826 |
| 2022 | $2,033 +0.5% | $158,826 |
| 2021 | $2,023 +2.4% | $158,826 |
| 2020 | $1,976 | $158,826 |
| 2019 | $1,976 | $158,826 +31.1% |
| 2018 | $1,976 +21.1% | $121,169 |
| 2017 | $1,632 +3.5% | $121,169 |
| 2016 | $1,577 | $121,169 +8% |
| 2015 | $1,577 +1.5% | $112,242 |
| 2014 | $1,554 | $112,242 |
| 2013 | -- | $112,242 |
| 2012 | -- | $112,242 |
| 2011 | $1,463 +0.4% | $112,242 |
| 2010 | $1,457 +4% | $112,242 |
| 2009 | $1,401 | $112,242 |
| 2008 | $1,401 | $112,242 +8.6% |
| 2007 | -- | $103,319 +2.5% |
| 2006 | $1,403 | $100,772 |
| 2005 | $1,403 +1.4% | $100,772 |
| 2004 | $1,384 | $100,772 |
| 2003 | -- | $100,772 |
| 2002 | $1,273 +13.4% | $100,772 +45.4% |
| 2000 | $1,122 | $69,300 |
Find assessor info on the county website
Neighborhood: 27712
Nearby homes
- $336,0003 bd2 ba1.5k sqft5034 Green Oak Dr, Durham, NC 27712Off Market
- $281,3003 bd1 ba1.9k sqft5022 Green Oak Dr, Durham, NC 27712Off Market
- $91,250-- bd-- ba-- sqft5022 Green Oak Dr, Durham, NC 27712Off Market
- $364,5004 bd2 ba2.1k sqft5029 Gatewood Dr, Durham, NC 27712Off Market
- $472,4003 bd1 ba1.5k sqft5038 Green Oak Dr, Durham, NC 27712Off Market
- $361,4004 bd2 ba2.2k sqft5027 Gatewood Dr, Durham, NC 27712Off Market
- $369,7003 bd2 ba1.9k sqft5033 Gatewood Dr, Durham, NC 27712Off Market
- $343,7004 bd3 ba1.7k sqft5029 Green Oak Dr, Durham, NC 27712Off Market
Nearby schools
GreatSchools rating
- 4/10Eno Valley ElementaryGrades: PK-5Distance: 0.8 mi
- 7/10George L Carrington MiddleGrades: 6-8Distance: 0.6 mi
- 2/10Northern HighGrades: 9-12Distance: 2.1 mi
Schools provided by the listing agent
- Elementary: Durham - Eno Valley
- Middle: Durham - Carrington
- High: Durham - Northern
Source: Doorify MLS. This data may not be complete. We recommend contacting the local school district to confirm school assignments for this home.
Get a cash offer in 3 minutes
Find out how much your home could sell for in as little as 3 minutes with a no-obligation cash offer.
Estimated market value
$346,600
Get a cash offer in 3 minutes
Find out how much your home could sell for in as little as 3 minutes with a no-obligation cash offer.
Estimated market value
$346,600
- North Carolina
- Durham County
- Durham
- 27712
- 5030 Green Oak Dr
Nearby cities
Nearby neighborhoods
Nearby zip codes
Other Durham Topics
