Skip main navigation
Pending
  • Price cut: $34K (6/2)
    $695,000

    5030 Heceta Park Way, Florence, OR 97439

    3beds
    2,408sqft
    : 
    Loading
    Get pre-qualified
    Residential, Single Family Residence
    Built in 2018
    0.34 Acres Lot
    $-- Zestimate®
    $289/sqft
    $17/mo HOA

    What's special

    Formal dining areaInviting open floor planNestled among the treesVaulted ceilingsStainless steel appliancesCenter islandGenerous walk-in pantry
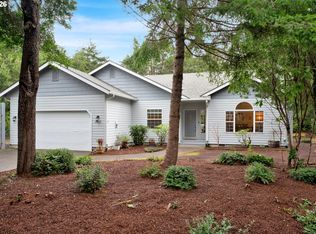
    Nestled among the trees on a generous .34 acre lot in the highly desirable Heceta South community, this beautifully designed 2,408 SqFt home offers the perfect blend of space, comfort and functionality. With 3 bedrooms plus a den and a 3-car attached garage, there is room for everyone and everything.Step inside to an inviting open floor plan highlighted by vaulted ceilings and vinyl flooring throughout the main living areas. The spacious living room flows seamlessly into both a formal dining area and an additional eating space just off the kitchen, creating an ideal layout for entertaining or everyday living. A glass slider opens to the partially covered back patio, extending your living space outdoors and offering a peaceful setting surrounded by nature.The kitchen is truly the heart of the home, featuring a cooktop, built-in double oven and microwave, stainless steel appliances, a center island and an abundance of cabinetry. A generous walk-in pantry provides exceptional storage—perfect for bulk items, canning supplies or simply keeping everything neatly organized.The primary suite is a private retreat with French doors, a walk-in closet and an ensuite bath complete with dual sinks, a separate soaking tub and a step-in shower. The second bedroom offers its own walk-in closet, while the third bedroom shares a convenient Jack-and-Jill full bath. The den provides the flexibility for a home office, hobby room or additional guest space.Additional highlights include a new roof just one year old with a transferable warranty, a large storage shed in the rear yard and a spacious 3-car garage for vehicles, tools and recreational gear. Surrounded by trees in one of Florence’s sought-after neighborhoods, this home offers both privacy and practicality in a beautiful coastal setting.
    142 days
    |
    198
    |
    1
    |

    Zillow last checked:

    Listing updated:

    Listed by:

    Laura Wilson 541-999-9688,

    Windermere Real Estate Lane County

    Source: RMLS (OR),MLS#: 512994174MLS Logo

      Facts & features

      Interior

      Bedrooms & bathrooms
      • Bedrooms: 3
      • Bathrooms: 3
      • Full bathrooms: 2
      • Partial bathrooms: 1
      • Main level bathrooms: 3
      Rooms
      • Room types: Den, Bedroom 2, Bedroom 3, Dining Room, Family Room, Kitchen, Living Room, Primary Bedroom
      Primary bedroom
      • Features: Bathroom, Ceiling Fan, French Doors, Bathtub, Double Sinks, Shower, Vinyl Floor, Walkin Closet
      • Level: Main
      Bedroom 2
      • Features: Bathroom, Vinyl Floor, Walkin Closet
      • Level: Main
      Bedroom 3
      • Features: Bathroom, Closet, Vinyl Floor
      • Level: Main
      Dining room
      • Features: Vaulted Ceiling, Vinyl Floor
      • Level: Main
      Kitchen
      • Features: Builtin Range, Eat Bar, Eating Area, Island, Microwave, Pantry, Sauna, Builtin Oven, Free Standing Refrigerator, Tile Floor, Vaulted Ceiling
      • Level: Main
      Living room
      • Features: Patio, Sliding Doors, Vaulted Ceiling, Vinyl Floor
      • Level: Main
      Heating
      • Forced Air, Heat Pump
      Cooling
      • Heat Pump
      Appliances
      • Included: Built In Oven, Built-In Range, Cooktop, Dishwasher, Disposal, Double Oven, Free-Standing Refrigerator, Microwave, Stainless Steel Appliance(s), Electric Water Heater
      Features
      • Ceiling Fan(s), High Ceilings, Vaulted Ceiling(s), Bathroom, Walk-In Closet(s), Closet, Eat Bar, Eat-in Kitchen, Kitchen Island, Pantry, Sauna, Bathtub, Double Vanity, Shower
      • Flooring: Vinyl, Tile
      • Doors: Sliding Doors, French Doors
      • Windows: Double Pane Windows
      Interior area
      • Total structure area: 2,408
      • Total interior livable area: 2,408 sqft

      Property

      Parking
      • Total spaces: 3
      • Parking features: Driveway, Attached, Oversized
      • Attached garage spaces: 3
      • Has uncovered spaces: Yes
      Accessibility
      • Accessibility features: One Level, Accessibility
      Features
      • Levels: One
      • Stories: 1
      • Patio & porch: Covered Patio, Porch, Patio
      • Has view: Yes
      • View description: Territorial, Trees/Woods
      Lot
      • Size: 0.34 Acres
      • Features: Level, Trees, SqFt 10000 to 14999
      Details
      • Additional structures: ToolShed
      • Parcel number: 1489226

      Construction

      Type & style
      • Home type: SingleFamily
      • Architectural style: Ranch
      • Property subtype: Residential, Single Family Residence
      Materials
      • Lap Siding
      • Roof: Composition
      Condition
      • Resale
      • New construction: No
      • Year built: 2018

      Utilities & green energy

      • Sewer: Septic Tank
      • Water: Public

      Community & HOA

      Community
      • Subdivision: Heceta South
      HOA
      • Has HOA: Yes
      • HOA fee: $200 annually
      Location
      • Region: Florence

      Financial & listing details

      • Price per square foot: $289/sqft
      • Tax assessed value: $747,577
      • Annual tax amount: $3,767
      • Date on market: 2/12/2026
      • Cumulative days on market: 357 days
      • Listing terms: Cash,Conventional,FHA,USDA Loan,VA Loan
      • Road surface type: Paved

        Estimated market value

        Not available

        Estimated sales range

        Not available

        Not available

        Price history

        DateEventPrice
        6/6/2026Pending sale$695,000$289/sqft
        Source: RMLS (OR) #512994174 Report a problem
        6/2/2026Price change$695,000-4.7%$289/sqft
        Source: RMLS (OR) #512994174 Report a problem
        5/7/2026Price change$729,000-2.7%$303/sqft
        Source: RMLS (OR) #512994174 Report a problem
        2/12/2026Listed for sale$749,000+1398%$311/sqft
        Source: RMLS (OR) #512994174 Report a problem
        1/12/2018Sold$50,000$21/sqft
        Source: Public Record Report a problem

        Public tax history

        YearProperty taxesTax assessment
        2025$3,767 +3.2%$342,105 +3%
        2024$3,649 +2.8%$332,141 +3%
        2023$3,551 +4.5%$322,467 +3%
        2022$3,399 +2.9%$313,075 +3%
        2021$3,305 +3%$303,957 +3%
        2020$3,209 +4.1%$295,104 +3%
        2019$3,082 +515.2%$286,509 +483.5%
        2018$501 $49,106 +3%
        2017$501 +3.9%$47,676 +3%
        2016$482 +2.9%$46,287 +3%
        2015$469 -6.7%$44,939 +3%
        2014$503 +6.5%$43,630 +3%
        2013$472 +8.4%$42,359 +3%
        2012$435 $41,125 +3%
        2011-- $39,927 +3%
        2010-- $38,764 +3%
        2009-- $37,635 +3%
        2008-- $36,539 +3%
        2007-- $35,475 +3%
        2006-- $34,442 +3%
        2005-- $33,439 +3%
        2004-- $32,465 +3%
        2003-- $31,519 +3%
        2002-- $30,601 +3%
        2001-- $29,710 +3%
        2000-- $28,845
        Find assessor info on the county website

        Monthly payment

        Est. payment

        Payment breakdown

        Explore the cost of this home by adjusting the details. Changes won't be saved.
        All calculations are estimates and provided by Zillow, Inc. for informational purposes only. Actual amounts may vary.
        HOA fees may include property taxes on listings classified as Co-Ops. Contact the listing agent and/or owner for fee details.
        Mortgage interest rates are dependent on a number of factors, including credit score, down payment, and repayment length. Interest rate data provided by Zillow Group Marketplace, Inc. as of 1/1/1970 from various mortgage lenders with which we have lead or other similar arrangements; the Estimated Payment is an average of those rates.
        See how much you could borrow to make a competitive offer.

        Climate risks

        Neighborhood: Heceta Beach

        Getting around

        2 / 100
        Car-Dependent
        18 / 100
        Somewhat Bikeable

        Nearby schools

        GreatSchools rating
        Schools provided by the listing agent
        • Elementary: Siuslaw
        • Middle: Siuslaw
        • High: Siuslaw

        Source: RMLS (OR). This data may not be complete. We recommend contacting the local school district to confirm school assignments for this home.

        A local agent can set up tours, give advice and negotiate with sellers.

        Browse local experts

        Similar homes