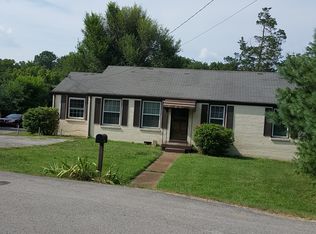
Welcome to this beautifully refreshed home in the heart of Inglewood, where East Nashville charm meets modern comfort. This inviting 3-bedroom, 2.5-bath residence offers a bright open-concept layout filled with natural light, creating a warm and welcoming feel from the moment you step inside. The main level is designed for both everyday living and entertaining, featuring a kitchen with granite countertops, stainless steel appliances, a versatile movable island, and a fully functional fireplace that adds character and warmth to the living area. Recent improvements include a brand-new roof in 2026, updated bathrooms, an updated kitchen, and fresh interior and exterior paint. Downstairs, the finished walk-out basement provides flexible additional living space, perfect for a media room, home office, gym, hobby area, guest space, or creative studio, plus a separate storage room for added functionality. Step outside to enjoy a fenced backyard with a newly built deck and jacuzzi retreat, creating the perfect setting to relax, entertain, or enjoy peaceful evenings at home. Ideally located in one of East Nashville’s most convenient and desirable pockets, this home offers quick access to Briley Parkway, Ellington Parkway, I-65, I-24, downtown Nashville, BNA Airport, Opryland, Gallatin Pike, Riverside Village, local coffee shops, restaurants, parks, and greenways. Enjoy nearby favorites like Shelby Bottoms Greenway, South Inglewood Park, Cafe Roze, and other local hotspots. A perfect blend of charm, updates, usable space, outdoor living, and commuter-friendly convenience, this home delivers the East Nashville lifestyle buyers love.
Closed
Zillow last checked:
Listing updated:
Bought with:
Christopher Cory, 365847
ATLAS GLOBAL REAL ESTATE
Source: RealTracs MLS as distributed by MLS GRID,MLS#: 3217828
Price history
| Date | Event | Price |
|---|---|---|
| 8/11/2026 | Sold | $480,000-1%$166/sqft |
Source:  RealTracs MLS as distributed by MLS GRID #3217828 Report a problem RealTracs MLS as distributed by MLS GRID #3217828 Report a problem | ||
| 7/12/2026 | Pending sale | $485,000$168/sqft |
Source: RealTracs MLS as distributed by MLS GRID #3217828 Report a problem | ||
| 6/30/2026 | Price change | $485,000-2.8%$168/sqft |
Source: RealTracs MLS as distributed by MLS GRID #3217828 Report a problem | ||
| 5/28/2026 | Price change | $499,000-5.5%$172/sqft |
Source: RealTracs MLS as distributed by MLS GRID #3217828 Report a problem | ||
| 5/20/2026 | Price change | $528,000-3.8%$182/sqft |
Source: RealTracs MLS as distributed by MLS GRID #3131405 Report a problem | ||
| 3/11/2026 | Price change | $549,000-4.5%$190/sqft |
Source: RealTracs MLS as distributed by MLS GRID #3131405 Report a problem | ||
| 2/16/2026 | Listed for sale | $575,000+58.4%$199/sqft |
Source: RealTracs MLS as distributed by MLS GRID #3131405 Report a problem | ||
| 1/6/2026 | Sold | $363,000-26.7%$125/sqft |
Source:  Imagine MLS #W133649 Report a problem Imagine MLS #W133649 Report a problem | ||
| 10/4/2025 | Pending sale | -- |
Source: WKRMLS #133649 Report a problem | ||
| 8/7/2025 | Listing removed | $494,990$171/sqft |
Source: RealTracs MLS as distributed by MLS GRID #2924357 Report a problem | ||
| 6/27/2025 | Listed for sale | $494,990$171/sqft |
Source: RealTracs MLS as distributed by MLS GRID #2924357 Report a problem | ||
| 6/27/2025 | Listing removed | $494,990$171/sqft |
Source: RealTracs MLS as distributed by MLS GRID #2800784 Report a problem | ||
| 6/11/2025 | Price change | $494,990-2%$171/sqft |
Source: RealTracs MLS as distributed by MLS GRID #2800784 Report a problem | ||
| 5/30/2025 | Price change | $504,990-1.9%$174/sqft |
Source: RealTracs MLS as distributed by MLS GRID #2800784 Report a problem | ||
| 5/15/2025 | Price change | $514,990-1.9%$178/sqft |
Source: RealTracs MLS as distributed by MLS GRID #2800784 Report a problem | ||
| 3/6/2025 | Listed for sale | $524,990+59.1%$181/sqft |
Source: RealTracs MLS as distributed by MLS GRID #2800784 Report a problem | ||
| 8/27/2019 | Sold | $330,000-2.9%$114/sqft |
Source: Public Record Report a problem | ||
| 6/26/2019 | Price change | $340,000-2.9%$117/sqft |
Source: Insight Realty #2029367 Report a problem | ||
| 6/14/2019 | Listed for sale | $350,000+2.9%$121/sqft |
Source: Insight Realty #2029367 Report a problem | ||
| 4/23/2019 | Listing removed | $340,000$117/sqft |
Source: Insight Realty #2029367 Report a problem | ||
| 4/16/2019 | Price change | $340,000-2.9%$117/sqft |
Source: Insight Realty #2029367 Report a problem | ||
| 4/11/2019 | Listed for sale | $350,000-6.7%$121/sqft |
Source: Insight Realty #2029367 Report a problem | ||
| 12/3/2018 | Listing removed | $375,000$130/sqft |
Source: Insight Realty #1987303 Report a problem | ||
| 11/7/2018 | Listed for sale | $375,000+177.8%$130/sqft |
Source: Insight Realty #1987303 Report a problem | ||
| 2/3/2016 | Sold | $135,000+350%$47/sqft |
Source: Public Record Report a problem | ||
| 11/14/2001 | Sold | $30,000$10/sqft |
Source: Public Record Report a problem | ||
Nearby homes

Get a cash offer in 3 minutes
Find out how much your home could sell for in as little as 3 minutes with a no-obligation cash offer.
Estimated market value
$480,000
