Skip main navigation
Sold for $387,000
  • $387,000

    5030 Jonathan Ln, Roanoke, VA 24019

    3beds
    1,814sqft
    Single Family Residence
    Built in 1983
    1 Acres Lot
    $392,000 Zestimate®
    $213/sqft
    $2,287 Estimated rent

    Home value

    $392,000

    $372,000 - $412,000

    $2,287/mo

    Zestimate® history
    Loading
    Loading...

    Owner options

    List your home for rent

    $2,287/mo

    Rent Zestimate®

    Find your next renter with Zillow Rental Manager. Plus, with online applications, you can quickly screen prospective tenants – for free.

    Learn more

    $2,287/mo

    Rent Zestimate®

    Refinance and save

    $2,370/mo

    Est. payment

    Refinancing to a lower rate could help reduce your monthly payments and save thousands over the life of the loan.

    See today's rates

    $2,370/mo

    Est. payment

    Explore your selling options

    Work with a Zillow partner agent

    Leverage their expertise and Zillow's premium Showcase listings to get your home seen by more buyers.

    Get started

    List with your own agent

    Get your home in front of millions of buyers by listing it on Zillow.

    Learn how to do it

    Sell it yourself

    Take full control of how buyers see your home on Zillow by listing For Sale by Owner (FSBO).

    List your home

    What's special

    Fresh paint throughoutGranite countertopsQuiet cul-de-sacNew recess lightingNew ceiling fansNew windowsNew fixtures throughout
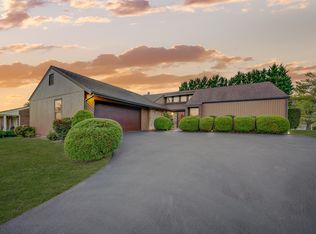
    Welcome home to this well-maintained property tucked away on a quiet cul-de-sac in Roanoke County. This residence offers 3 spacious bedrooms and 2.5 baths, providing a functional layout ideal for everyday living. The interior features fresh paint throughout, new windows, and an updated eat-in kitchen with new stainless steel appliances, granite countertops, new fixtures throughout, new recess lighting, new ceiling fans, and scenic views that fill the space with natural light. A finished basement adds valuable flexible space, perfect for a recreation room, home office, or additional living area. The two-car garage provides convenient parking and storage. Outside, enjoy a screened gazebo with windows that open and close, allowing for comfortable year-round use. Complete with a built-in hot tub, it creates an inviting space to relax and unwind in any season. Located in a family-friendly neighborhood with access to highly regarded schools, this home is conveniently close to shopping, dining, and medical facilities, including hospitals and doctors' offices. Offered at an attractive price, this move-in-ready home presents an excellent opportunity in a desirable location. Schedule your showing today.

    Zillow last checked:

    Listing updated:

    Listed by:

    KRISTEN BRIANA KNIGHTON 540-798-4315,

    MKB, REALTORS(r) - OAK GROVE

    Bought with:

    BRIAN R SMITH, 0225058049

    RE/MAX ALL POINTS

    Source: RVAR,MLS#: 923511MLS Logo

    Facts & features

    Interior

    Bedrooms & bathrooms
    • Bedrooms: 3
    • Bathrooms: 3
    • Full bathrooms: 2
    • 1/2 bathrooms: 1
    Primary bedroom
    • Level: E
    Bedroom 1
    • Level: E
    Bedroom 2
    • Level: E
    Bedroom 3
    • Level: E
    Other
    • Level: U
    Other
    • Level: E
    Dining area
    • Level: E
    Dining room
    • Level: E
    Kitchen
    • Level: E
    Laundry
    • Level: L
    Living room
    • Level: E
    Recreation room
    • Level: L
    Heating
    • Forced Air Gas
    Cooling
    • Central Air
    Appliances
    • Included: Dishwasher, Microwave, Electric Range, Refrigerator
    Features
    • Breakfast Area
    • Flooring: Carpet, Laminate, Ceramic Tile
    • Doors: Storm Door(s)
    • Windows: Insulated Windows, Tilt-In
    • Has basement: Yes
    • Number of fireplaces: 2
    • Fireplace features: Basement, Living Room, Wood Burning Stove
    Interior area
    • Total structure area: 1,814
    • Total interior livable area: 1,814 sqft
    • Finished area above ground: 1,214
    • Finished area below ground: 600

    Property

    Parking
    • Total spaces: 6
    • Parking features: Garage Under, Paved, Garage Door Opener, Off Street
    • Has attached garage: Yes
    • Covered spaces: 2
    • Uncovered spaces: 4
    Features
    • Patio & porch: Deck, Front Porch
    • Exterior features: Maint-Free Exterior
    • Has spa: Yes
    • Spa features: Heated
    • Has view: Yes
    • View description: Sunrise, Sunset
    Lot
    • Size: 1 Acres
    • Features: Cul-De-Sac, Level, Views
    Details
    • Additional structures: Gazebo
    • Parcel number: 040.090141.000000

    Construction

    Type & style
    • Home type: SingleFamily
    • Architectural style: Ranch
    • Property subtype: Single Family Residence
    Materials
    • Brick, Vinyl
    Condition
    • Completed
    • Year built: 1983

    Utilities & green energy

    • Electric: 0 Phase
    • Sewer: Public Sewer
    • Utilities for property: Cable

    Community & neighborhood

    Location
    • Region: Roanoke
    • Subdivision: The Orchards

    Other

    Other facts
    • Road surface type: Paved

    Price history

    DateEventPrice
    3/26/2026Sold$387,000-3%$213/sqft
    Source: RVAR #923511 Report a problem
    3/16/2026Pending sale$399,000$220/sqft
    Source: RVAR #923511 Report a problem
    2/19/2026Price change$399,000-0.1%$220/sqft
    Source: RVAR #923511 Report a problem
    2/10/2026Price change$399,250-0.1%$220/sqft
    Source: RVAR #923511 Report a problem
    1/18/2026Price change$399,500-0.1%$220/sqft
    Source: RVAR #923511 Report a problem
    12/26/2025Listed for sale$399,950+33.3%$220/sqft
    Source: RVAR #923511 Report a problem
    11/19/2025Sold$300,000-3.2%$165/sqft
    Source: LMLS #362893 Report a problem
    11/6/2025Pending sale$309,950$171/sqft
    Source: RVAR #922445 Report a problem
    11/3/2025Listed for sale$309,950$171/sqft
    Source: RVAR #922445 Report a problem

    Public tax history

    YearProperty taxesTax assessment
    2025$2,803 +5.3%$272,100 +6.3%
    2024$2,661 +6%$255,900 +8.1%
    2023$2,510 +12.6%$236,800 +15.8%
    2022$2,229 +11.1%$204,500 +11.1%
    2021$2,006 +6.1%$184,000 +6.1%
    2020$1,890 +3.6%$173,400 +3.6%
    2019$1,825 +1.5%$167,400 +1.5%
    2018$1,799 +2.2%$165,000 +2.2%
    2017$1,760 +1.7%$161,500 +1.7%
    2016$1,731 $158,800 +0.6%
    2015$1,731 +1.4%$157,800 +0.8%
    2014$1,707 -3.7%$156,600 -3.7%
    2012$1,772 -2.6%$162,600 -2.6%
    2011$1,819 -0.1%$166,900 -0.1%
    2010$1,820 +0.8%$167,000 +0.8%
    2009$1,806 +2.7%$165,700 +2.7%
    2008$1,758 +4.6%$161,300
    2007$1,681 +2.8%--
    2006$1,635 +5.6%--
    2005$1,548 +3.1%--
    2004$1,502 +4%--
    2003$1,444 +2.9%--
    2002$1,403 +4.7%--
    2001$1,341 +3.3%--
    2000$1,298 --

    Find assessor info on the county website

    Neighborhood: 24019

    Nearby schools

    GreatSchools rating
    Schools provided by the listing agent
    • Elementary: Bonsack
    • Middle: William Byrd
    • High: William Byrd

    Source: RVAR. This data may not be complete. We recommend contacting the local school district to confirm school assignments for this home.

    Get pre-qualified for a loan
    At Zillow Home Loans, we can pre-qualify you in as little as 5 minutes with no impact to your credit score.

    An equal housing lender. NMLS #10287.

    Sell for more on Zillow
    Get a Zillow Showcase℠ listing at no additional cost and you could sell for .
    $392,000
    2% more
    +$7,840
    With Zillow Showcase(estimated)
    $399,840