Located in the desirable Kemps Lake Condo community, this beautifully renovated lakefront townhome-style condo has tons to offer. Just minutes from the interstate, military bases, shopping, and dining, the location makes everyday living easy. Downstairs features an inviting, fully updated living space with brand new flooring throughout. The renovated kitchen includes updated cabinetry, quartz counters, new appliances, modern fixtures, and a functional layout that flows seamlessly into the living and dining areas. Upstairs offers comfortable bedrooms and remodeled bathrooms with fresh finishes and updated fixtures. Enjoy low-maintenance condo living with serene lake views in a well-established community. Move-in ready and waiting for its next owner with recent HVAC servicing, new paint throughout, repaired decking and more.
Sold
$325,160
5030 Kemps Lake Dr, Virginia Beach, VA 23462
3beds
1,288sqft
Townhouse
Built in 2000
1,306 Square Feet Lot
$324,700 Zestimate®
$252/sqft
$2,087 Estimated rent
Home value
$324,700
$308,000 - $341,000
$2,087/mo
Zestimate® history
Owner options
List your home for rent
$2,087/mo
Rent Zestimate®
Find your next renter with Zillow Rental Manager. Plus, with online applications, you can quickly screen prospective tenants – for free.
$2,087/mo
Rent Zestimate®
Refinance and save
$2,119/mo
Est. payment
Refinancing to a lower rate could help reduce your monthly payments and save thousands over the life of the loan.
$2,119/mo
Est. payment
Explore your selling options
Work with a Zillow partner agent
Leverage their expertise and Zillow's premium Showcase listings to get your home seen by more buyers.
Get startedList with your own agent
Get your home in front of millions of buyers by listing it on Zillow.
Learn how to do itSell it yourself
Take full control of how buyers see your home on Zillow by listing For Sale by Owner (FSBO).
List your homeWhat's special
Modern fixturesQuartz countersNew paint throughoutUpdated cabinetryBrand new flooring throughoutComfortable bedroomsNew appliances
Zillow last checked:
Listing updated:
Listed by:
Megan Anderson,
Keller Williams Realty Twn Ctr 757-499-5911
Bought with:
Erika Stewart
NextHome Beyond Keys
Source: REIN Inc.,MLS#: 10620654
Facts & features
Interior
Bedrooms & bathrooms
- Bedrooms: 3
- Bathrooms: 3
- Full bathrooms: 2
- 1/2 bathrooms: 1
Rooms
- Room types: Breakfast Area, PBR with Bath, Utility Closet
Heating
- Natural Gas, Programmable Thermostat
Cooling
- Central Air
Appliances
- Included: Dishwasher, Disposal, Microwave, Electric Range, Refrigerator, Gas Water Heater
- Laundry: Dryer Hookup, Washer Hookup
Features
- Primary Sink-Double, Walk-In Closet(s), Pantry
- Flooring: Carpet
- Windows: Window Treatments
- Has fireplace: No
Interior area
- Total interior livable area: 1,288 sqft
Property
Parking
- Total spaces: 1
- Parking features: Garage Att 1 Car, 1 Space, Driveway
- Attached garage spaces: 1
- Has uncovered spaces: Yes
Features
- Levels: Two
- Stories: 2
- Patio & porch: Deck
- Pool features: None
- Fencing: None
- Has view: Yes
- View description: Water
- Has water view: Yes
- Water view: Water
- Waterfront features: Lake Front
Lot
- Size: 1,306 Square Feet
Details
- Parcel number: 14770037005030
- Zoning: A12
Construction
Type & style
- Home type: Townhouse
- Architectural style: Traditional
- Property subtype: Townhouse
- Attached to another structure: Yes
Materials
- Vinyl Siding
- Foundation: Slab
- Roof: Asphalt Shingle
Condition
- New construction: No
- Year built: 2000
Utilities & green energy
- Sewer: City/County
- Water: City/County
Community & HOA
Community
- Subdivision: Kempsville Lake
HOA
- Has HOA: No
- Amenities included: Landscaping, Trash
- Second HOA fee: $140 monthly
Location
- Region: Virginia Beach
Financial & listing details
- Price per square foot: $252/sqft
- Tax assessed value: $256,900
- Annual tax amount: $2,492
- Date on market: 2/19/2026
Price history
Price history is unavailable.
Public tax history
| Year | Property taxes | Tax assessment |
|---|---|---|
| 2025 | $2,492 +6% | $256,900 +8.2% |
| 2024 | $2,350 +3% | $237,400 +3% |
| 2023 | $2,282 +3.1% | $230,500 +3.1% |
| 2022 | $2,214 +17.6% | $223,600 +17.6% |
| 2021 | $1,883 -6.2% | $190,200 +4.9% |
| 2020 | $2,008 +22.5% | $181,300 +10.9% |
| 2019 | $1,639 | $163,500 |
| 2018 | $1,639 +5.6% | $163,500 +5.6% |
| 2017 | $1,553 +6.6% | $154,900 +5.3% |
| 2016 | $1,456 -3% | $147,100 -3% |
| 2015 | $1,502 | $151,700 -0.5% |
| 2014 | $1,502 | $152,500 -2.4% |
| 2013 | -- | $156,300 -3.4% |
| 2012 | -- | $161,800 -5.9% |
| 2011 | -- | $172,000 -8.3% |
| 2010 | -- | $187,500 -7.2% |
| 2007 | -- | $201,945 +36.7% |
| 2006 | -- | $147,684 +7.3% |
| 2005 | -- | $137,684 +17% |
| 2004 | -- | $117,684 +5.5% |
| 2003 | -- | $111,596 +3.8% |
| 2002 | -- | $107,520 +2.4% |
| 2001 | -- | $105,020 |
Find assessor info on the county website
Neighborhood: Kempsville
Nearby homes
- $302,2003 bd2 ba1.3k sqft4900 Kemps Lake Dr, Virginia Beach, VA 23462Off Market
- $323,1003 bd3 ba1.4k sqft4901 Kemps Lake Dr, Virginia Beach, VA 23462Off Market
- $306,8003 bd2 ba1.3k sqft4902 Kemps Lake Dr, Virginia Beach, VA 23462Off Market
- $319,7003 bd2 ba1.5k sqft4903 Kemps Lake Dr, Virginia Beach, VA 23462Off Market
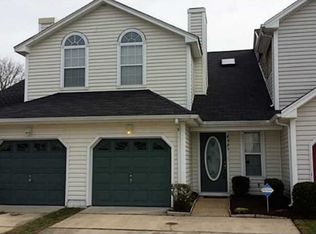
- $306,1003 bd3 ba1.5k sqft4904 Kemps Lake Dr, Virginia Beach, VA 23462Sold
- $323,0003 bd2 ba1.4k sqft4905 Kemps Lake Dr, Virginia Beach, VA 23462Off Market
- $326,8003 bd2 ba1.5k sqft4906 Kemps Lake Dr, Virginia Beach, VA 23462Off Market
- $298,9003 bd2 ba1.2k sqft4907 Kemps Lake Dr, Virginia Beach, VA 23462Off Market
- $328,0003 bd3 ba1.5k sqft4911 Kemps Lake Dr, Virginia Beach, VA 23462Off Market
Nearby schools
GreatSchools rating
- 7/10Kempsville Elementary SchoolGrades: PK-5Distance: 0.8 mi
- 7/10Kempsville Middle SchoolGrades: 6-8Distance: 1.3 mi
- 7/10Kempsville High SchoolGrades: 9-12Distance: 0.8 mi
Schools provided by the listing agent
- Elementary: Point O' View Elementary
- Middle: Larkspur Middle
- High: Kempsville
Source: REIN Inc.. This data may not be complete. We recommend contacting the local school district to confirm school assignments for this home.


Get pre-qualified for a loan
At Zillow Home Loans, we can pre-qualify you in as little as 5 minutes with no impact to your credit score.An equal housing lender. NMLS #10287.
Sell for more on Zillow
Get a Zillow Showcase℠ listing at no additional cost and you could sell for .
$324,700
2% more
+$6,494
With Zillow Showcase(estimated)
$331,194
- Virginia
- Virginia Beach City
- Virginia Beach
- 23462
- Kempsville
- 5030 Kemps Lake Dr
Nearby cities
Nearby neighborhoods
Nearby zip codes
Other Virginia Beach Topics
