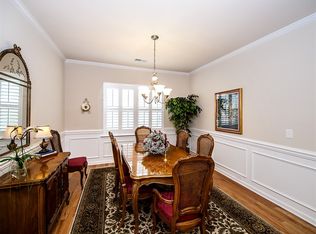
Welcome home! This 1.5-story Albany floor plan seamlessly combines single-level convenience with two-story versatility! The bright kitchen features a large island, stainless steel appliances, granite countertops, & ample cabinets for storage. The living room, equipped with a gas fireplace & wired for surround sound, offers an inviting retreat for relaxation & entertainment. The primary bedroom impresses with a tray ceiling, huge walk-in closet, & an en suite bathroom with a step-in shower and frameless glass doors. A dedicated office with custom built-ins, a second bedroom, full guest bath, & laundry room complete the first level. Upstairs hosts a third bedroom, another full bath, & a versatile loft space. Enjoy coffee & tea on the rocking chair front porch or head out back to the screened porch with tree-lined views. The garage, complete with an epoxy floor & abundant shelving, ensures organized storage. HOA includes trash/recycling, lawn maintenance, & neighborhood amenities.
Closed
$490,000
5030 Kinross Ln, Indian Land, SC 29707
3beds
2,356sqft
Single Family Residence
Built in 2013
0.17 Acres Lot
$463,800 Zestimate®
$208/sqft
$2,762 Estimated rent
Home value
$463,800
$441,000 - $487,000
$2,762/mo
Zestimate® history
Owner options
List your home for rent
$2,762/mo
Rent Zestimate®
Find your next renter with Zillow Rental Manager. Plus, with online applications, you can quickly screen prospective tenants – for free.
$2,762/mo
Rent Zestimate®
Refinance and save
$3,343/mo
Est. payment
Refinancing to a lower rate could help reduce your monthly payments and save thousands over the life of the loan.
$3,343/mo
Est. payment
Explore your selling options
Work with a Zillow partner agent
Leverage their expertise and Zillow's premium Showcase listings to get your home seen by more buyers.
Get startedList with your own agent
Get your home in front of millions of buyers by listing it on Zillow.
Learn how to do itSell it yourself
Take full control of how buyers see your home on Zillow by listing For Sale by Owner (FSBO).
List your homeWhat's special
Bright kitchenLarge islandCustom built-insTray ceilingScreened porchRocking chair front porchEn suite bathroom
Zillow last checked:
Listing updated:
Listed by:
Leigh LaRue Leigh@simplysoldteam.com,
Keller Williams Connected
Bought with:
Jasmine Berryman
EXP Realty LLC Rock Hill
Source: Canopy MLS as distributed by MLS GRID,MLS#: 4100696
Facts & features
Interior
Bedrooms & bathrooms
- Bedrooms: 3
- Bathrooms: 3
- Full bathrooms: 3
- Main level bedrooms: 2
Primary bedroom
- Level: Main
Primary bedroom
- Level: Main
Bedroom s
- Level: Main
Bedroom s
- Level: Upper
Bedroom s
- Level: Main
Bedroom s
- Level: Upper
Bathroom full
- Level: Main
Bathroom full
- Level: Main
Bathroom full
- Level: Upper
Bathroom full
- Level: Main
Bathroom full
- Level: Main
Bathroom full
- Level: Upper
Dining room
- Level: Main
Dining room
- Level: Main
Great room
- Level: Main
Great room
- Level: Main
Kitchen
- Features: Kitchen Island, Open Floorplan
- Level: Main
Kitchen
- Level: Main
Laundry
- Level: Main
Laundry
- Level: Main
Loft
- Level: Upper
Loft
- Level: Upper
Office
- Level: Main
Office
- Level: Main
Heating
- Natural Gas
Cooling
- Central Air, Electric
Appliances
- Included: Dishwasher, Disposal, Electric Range, Electric Water Heater, Microwave
- Laundry: Electric Dryer Hookup, Laundry Room, Main Level, Washer Hookup
Features
- Kitchen Island, Open Floorplan, Pantry, Tray Ceiling(s)(s), Walk-In Closet(s)
- Flooring: Carpet, Hardwood, Tile
- Has basement: No
- Attic: Pull Down Stairs,Walk-In
- Fireplace features: Gas, Gas Log, Great Room
Interior area
- Total structure area: 2,356
- Total interior livable area: 2,356 sqft
- Finished area above ground: 2,356
- Finished area below ground: 0
Property
Parking
- Total spaces: 2
- Parking features: Attached Garage, Garage Door Opener, Garage Faces Front, Garage on Main Level
- Attached garage spaces: 2
Features
- Levels: One and One Half
- Stories: 1.5
- Patio & porch: Covered, Front Porch, Patio, Screened
- Exterior features: Lawn Maintenance
- Pool features: Community
Lot
- Size: 0.17 Acres
Details
- Parcel number: 0013M0A175.00
- Zoning: PDD
- Special conditions: Standard
- Other equipment: Surround Sound
Construction
Type & style
- Home type: SingleFamily
- Architectural style: Traditional
- Property subtype: Single Family Residence
Materials
- Stone, Vinyl
- Foundation: Slab
Condition
- New construction: No
- Year built: 2013
Details
- Builder model: Albany
- Builder name: Lennar
Utilities & green energy
- Sewer: County Sewer
- Water: County Water
Community & HOA
Community
- Features: Clubhouse, Dog Park, Fitness Center, Playground, Pond, Sidewalks, Street Lights
- Security: Carbon Monoxide Detector(s), Security System, Smoke Detector(s)
- Subdivision: Carolina Reserve
HOA
- Has HOA: Yes
- HOA fee: $230 quarterly
- HOA name: FirstService Residential
- HOA phone: 704-527-2314
- Second HOA fee: $67 monthly
- Second HOA name: FirstService Residential
- Second HOA phone: 704-527-2314
Location
- Region: Indian Land
Financial & listing details
- Price per square foot: $208/sqft
- Tax assessed value: $266,700
- Annual tax amount: $3,080
- Date on market: 1/19/2024
- Cumulative days on market: 8 days
- Listing terms: Cash,Conventional,FHA,VA Loan
- Exclusions: Mirror is the guest downstairs bath to replaced (see agent notes), pegboard along back wall of garage
- Road surface type: Concrete, Paved
Price history
| Date | Event | Price |
|---|---|---|
| 3/13/2024 | Sold | $490,000$208/sqft |
Source:  Canopy MLS as distributed by MLS GRID #4100696 Report a problem Canopy MLS as distributed by MLS GRID #4100696 Report a problem | ||
| 1/19/2024 | Listed for sale | $490,000+110.4%$208/sqft |
Source: Canopy MLS as distributed by MLS GRID #4100696 Report a problem | ||
| 3/5/2013 | Sold | $232,935$99/sqft |
Source: Public Record Report a problem | ||
Public tax history
| Year | Property taxes | Tax assessment |
|---|---|---|
| 2025 | $3,080 -16.4% | $19,040 +78.5% |
| 2024 | $3,686 0% | $10,668 |
| 2023 | $3,686 +2.1% | $10,668 |
| 2022 | $3,611 | $10,668 |
| 2021 | $3,611 +8.5% | $10,668 +8.5% |
| 2020 | $3,327 +0.1% | $9,828 |
| 2019 | $3,323 +96.7% | $9,828 |
| 2018 | $1,689 +957.9% | $9,828 |
| 2017 | $160 | -- |
| 2016 | $160 | -- |
| 2015 | $160 | -- |
| 2014 | -- | -- |
Find assessor info on the county website
Neighborhood: Indian Land
Nearby homes
- $506,100-- bd2 ba2.1k sqft5034 Kinross Ln, Indian Land, SC 29707Off Market
- $511,4004 bd3 ba2.9k sqft5026 Kinross Ln, Indian Land, SC 29707Off Market
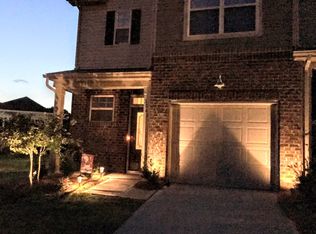
- $325,9003 bd3 ba1.8k sqft2061 Zelkova Indian, Land, SC 29707Off Market
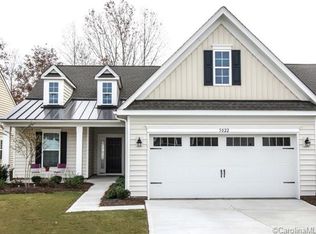
- $410,8002 bd2 ba1.6k sqft5022 Kinross Ln, Indian Land, SC 29707Off Market
- $461,5003 bd3 ba2.1k sqft5038 Kinross Ln, Indian Land, SC 29707Off Market
- $474,8003 bd3 ba2.5k sqft5060 Kinross Ln #182, Indian Land, SC 29707Off Market
- $478,800-- bd3 ba2.3k sqft5018 Kinross Ln, Indian Land, SC 29707Off Market
- $475,500-- bd2 ba2.2k sqft5042 Kinross Ln, Indian Land, SC 29707Off Market
Nearby schools
GreatSchools rating
- 5/10Van Wyck ElementaryGrades: PK-4Distance: 5.8 mi
- 6/10Indian Land Middle SchoolGrades: 7-8Distance: 1.9 mi
- 7/10Indian Land High SchoolGrades: 9-12Distance: 3.4 mi
Schools provided by the listing agent
- Elementary: Van Wyck
- Middle: Indian Land
- High: Indian Land
Source: Canopy MLS as distributed by MLS GRID. This data may not be complete. We recommend contacting the local school district to confirm school assignments for this home.
Get a cash offer in 3 minutes
Find out how much your home could sell for in as little as 3 minutes with a no-obligation cash offer.
Estimated market value
$463,800
Get a cash offer in 3 minutes
Find out how much your home could sell for in as little as 3 minutes with a no-obligation cash offer.
Estimated market value
$463,800
- South Carolina
- Lancaster County
- Fort Mill
- 29707
- Indian Land
- 5030 Kinross Ln
