Huge coastal beauty with room for a pool.Refined Lowcountry living in Sea Island Preserve showcases double front porches and timeless coastal architecture. Inside, a light-filled open floor plan offers thoughtfully designed flex spaces, generous storage, and walk-in closets in every bedroom, with an upstairs loft providing an additional living retreat. The spacious screened in porch over looking the backyard is perfect for year round outdoor living.Enjoy a lifestyle defined by nature and tranquility, with scenic trails, serene ponds, pickle ball courts, and a resort-style pool. Privately tucked away yet just minutes to Johns Island's top dining and a short drive to downtown Charleston and the beach.As you continue down the hall, you will pass a convenient powder room before entering the stunning open-concept kitchen, dining, and living area. The kitchen is truly spectacular, showcasing a striking backsplash, stainless appliances including a gas cooktop and hood vent, gleaming countertops, crisp white cabinetry, a walk-in pantry, and a large island with seating. The kitchen flows seamlessly into the dining area, which offers access to the screened porch and spacious backyard. Just off the dining area, a semi-enclosed office nook with a built-in desk creates a functional workspace. The living room is bright and generously sized, offering lovely views of the backyard. Upstairs, a fantastic loft space awaits with access to the second-floor porch. This flexible area is ideal as a media room, playroom, or second living space. The primary suite is truly remarkable, offering an expansive bedroom retreat and a spa-like ensuite bathroom with a large dual sink vanity, a massive step-in shower with a built-in bench, and a walk-in closet. Three additional bedrooms, all with walk-in closets and one featuring its own ensuite bath, along with a shared bathroom with a dual sink vanity and a convenient laundry room, complete the second level. Out back, enjoy relaxing on the screened porch or entertaining on the patio while taking in serene views of the roomy backyard. Residents of Sea Island Preserve enjoy resort-style amenities including a sparkling pool, open-air pavilion for gatherings, pickleball courts, a play park, and scenic walking and biking trails. Located within approximately five miles from acclaimed spots such as The Royal Tern and Wild Olive, as well as Low Tide Brewing, and within reach of Charleston (11.5 miles), Freshfields Village (13 miles), and Beachwalker Park (15.3 miles), this home offers the perfect blend of luxury, convenience, and Lowcountry charm. Schedule your showing today. *Some images have been virtually enhanced or staged. The furnishings and decor shown are for illustrative purposes only, and the actual property may appear different in person.
Closed
$799,000
5030 Lady Bird Aly, Johns Island, SC 29455
4beds
2,830sqft
Single Family Residence
Built in 2023
0.41 Acres Lot
$799,100 Zestimate®
$282/sqft
$5,084 Estimated rent
Home value
$799,100
$759,000 - $839,000
$5,084/mo
Zestimate® history
Owner options
List your home for rent
$5,084/mo
Rent Zestimate®
Find your next renter with Zillow Rental Manager. Plus, with online applications, you can quickly screen prospective tenants – for free.
$5,084/mo
Rent Zestimate®
Refinance and save
$4,528/mo
Est. payment
Refinancing to a lower rate could help reduce your monthly payments and save thousands over the life of the loan.
$4,528/mo
Est. payment
Explore your selling options
Work with a Zillow partner agent
Leverage their expertise and Zillow's premium Showcase listings to get your home seen by more buyers.
Get startedList with your own agent
Get your home in front of millions of buyers by listing it on Zillow.
Learn how to do itSell it yourself
Take full control of how buyers see your home on Zillow by listing For Sale by Owner (FSBO).
List your homeWhat's special
Resort-style poolRoom for a poolGleaming countertopsDouble front porchesLarge island with seatingWalk-in pantryTimeless coastal architecture
Zillow last checked:
Listing updated:
Listed by:
Matt O'Neill Real Estate
Bought with:
The Husted Team powered by Keller Williams
Source: CTMLS,MLS#: 26007080
Facts & features
Interior
Bedrooms & bathrooms
- Bedrooms: 4
- Bathrooms: 4
- Full bathrooms: 3
- 1/2 bathrooms: 1
Rooms
- Room types: Living/Dining Combo, Loft, Office, Dining Room, Foyer, Laundry, Pantry, Separate Dining, Study
Heating
- Central
Cooling
- Central Air
Appliances
- Laundry: Washer Hookup, Laundry Room
Features
- Ceiling - Smooth, Tray Ceiling(s), High Ceilings, Kitchen Island, Walk-In Closet(s), Ceiling Fan(s), Entrance Foyer, Pantry
- Flooring: Carpet, Ceramic Tile
- Windows: Window Treatments
- Has fireplace: No
Interior area
- Total structure area: 2,830
- Total interior livable area: 2,830 sqft
Property
Parking
- Total spaces: 2
- Parking features: Garage, Attached
- Attached garage spaces: 2
Features
- Levels: Two
- Stories: 2
- Entry location: Ground Level
- Patio & porch: Patio, Front Porch, Screened
- Exterior features: Rain Gutters
Lot
- Size: 0.41 Acres
- Features: 0 - .5 Acre, Interior Lot
Construction
Type & style
- Home type: SingleFamily
- Architectural style: Traditional
- Property subtype: Single Family Residence
Materials
- Foundation: Slab
Condition
- New construction: No
- Year built: 2023
Utilities & green energy
- Sewer: Public Sewer
- Water: Private
Community & HOA
Community
- Features: Dog Park, Park, Pool, Walk/Jog Trails
- Subdivision: Sea Island Preserve
Location
- Region: Johns Island
Financial & listing details
- Price per square foot: $282/sqft
- Date on market: 3/13/2026
- Listing terms: Any
Price history
| Date | Event | Price |
|---|---|---|
| 5/18/2026 | Sold | $799,000-0.1%$282/sqft |
Source:  CTMLS #26007080 Report a problem CTMLS #26007080 Report a problem | ||
| 4/11/2026 | Price change | $800,000-3%$283/sqft |
Source: CTMLS #26007080 Report a problem | ||
| 3/13/2026 | Listed for sale | $825,000+45.5%$292/sqft |
Source: CTMLS #26007080 Report a problem | ||
| 2/4/2025 | Listing removed | $3,499$1/sqft |
Source: Zillow Rentals Report a problem | ||
| 1/15/2025 | Listed for rent | $3,499$1/sqft |
Source: Zillow Rentals Report a problem | ||
| 4/7/2023 | Listing removed | -- |
Source:  Pulte Report a problem Pulte Report a problem | ||
| 3/25/2023 | Price change | $566,990+13.9%$200/sqft |
Source: Pulte Report a problem | ||
| 3/23/2023 | Price change | $497,990-1.2%$176/sqft |
Source: Pulte Report a problem | ||
| 3/18/2023 | Price change | $503,990-15%$178/sqft |
Source: Pulte Report a problem | ||
| 3/14/2023 | Price change | $592,990+19.6%$210/sqft |
Source: Pulte Report a problem | ||
| 3/11/2023 | Price change | $495,990+3.1%$175/sqft |
Source: Pulte Report a problem | ||
| 3/5/2023 | Price change | $480,990-18.9%$170/sqft |
Source: Pulte Report a problem | ||
| 3/3/2023 | Listed for sale | $592,990$210/sqft |
Source: Pulte Report a problem | ||
Public tax history
Tax history is unavailable.
Neighborhood: 29455
Nearby homes
- $828,600-- bd-- ba-- sqft5049 Lady Bird Aly, Johns Island, SC 29455Off Market
- $831,700-- bd-- ba-- sqft5025 Lady Bird Aly, Johns Island, SC 29455Off Market
- $835,1004 bd3 ba2.9k sqft5042 Lady Bird Aly, Johns Island, SC 29455Off Market
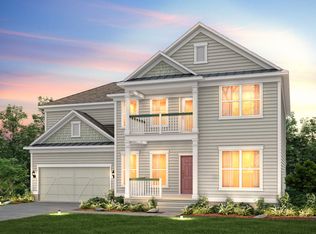
- $1,009,900-- bd-- ba-- sqft5029 Lady Bird Aly, Johns Island, SC 29455Off Market
- $950,0004 bd4 ba3.5k sqft5021 Lady Bird Aly, Johns Island, SC 29455Sold
- from $659,9903 bd3 ba2.4k sqftDunwoody Way Plan, Sea Island Preserve, Johns Island, SC 29455New Construction
- $666,290-- sqft3177 Hugh Bennett Dr, Johns Island, SC 29455Sold
- $820,100-- bd-- ba-- sqft5034 Lady Bird Aly, Johns Island, SC 29455Off Market
Nearby schools
GreatSchools rating
- 5/10Angel Oak Elementary SchoolGrades: PK-5Distance: 1.1 mi
- 7/10Haut Gap Middle SchoolGrades: 6-8Distance: 2 mi
- 2/10St. Johns High SchoolGrades: 9-12Distance: 1 mi
Schools provided by the listing agent
- Elementary: Angel Oak ES 4K-1/Johns Island ES 2-5
- Middle: Haut Gap
- High: St. Johns
Source: CTMLS. This data may not be complete. We recommend contacting the local school district to confirm school assignments for this home.
Get a cash offer in 3 minutes
Find out how much your home could sell for in as little as 3 minutes with a no-obligation cash offer.
Estimated market value
$799,100
Get a cash offer in 3 minutes
Find out how much your home could sell for in as little as 3 minutes with a no-obligation cash offer.
Estimated market value
$799,100
- South Carolina
- Charleston County
- Charleston
- 29455
- 5030 Lady Bird Aly
Nearby cities
Nearby neighborhoods
Nearby zip codes
Other Charleston Topics
