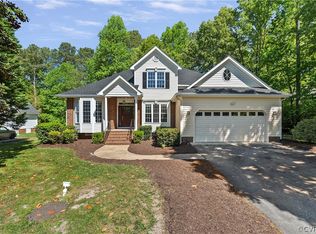
Well-maintained and truly move-in ready, this home features fresh interior paint, new carpet, new wood flooring, granite countertops, gas cooking, upgraded kitchen lighting, a new roof, and two new heat pumps for comfort and peace of mind. The main level offers 9 ft ceilings, an inviting foyer with hardwoods and recessed lighting, formal living and dining rooms, and a large family room with cozy gas fireplace open to the eat-in kitchen. The kitchen includes abundant cabinet space, bar-top seating, a breakfast nook, pantry, and direct access to the rear deck.
Upstairs, the spacious primary suite provides a walk-in closet and private bath with jetted tub, separate shower, and double vanity, plus three additional generous bedrooms, full hall bath, and convenient second-floor laundry. Outside, enjoy the covered front porch, rear deck, oversized garage, and paved double-width driveway, offering excellent curb appeal, storage, and parking in one of Chester’s most established and attractive communities.
Stoney Glen is a highly desirable Chester neighborhood with it's own community pool and active Stingrays swim team, giving residents a true “neighborhood club” feel with built-in summer fun and social connection just around the corner. Nearby, you can grab coffee, ice cream, or a casual meal at local Chester spots, adding everyday convenience and charm to this location.
Sold for $475,500
$475,500
5030 Lippingham Dr, Chester, VA 23831
4beds
2,534sqft
Single Family Residence
Built in 1999
0.46 Acres Lot
$485,900 Zestimate®
$188/sqft
$2,923 Estimated rent
Home value
$485,900
$457,000 - $520,000
$2,923/mo
Zestimate® history
Owner options
List your home for rent
$2,923/mo
Rent Zestimate®
Find your next renter with Zillow Rental Manager. Plus, with online applications, you can quickly screen prospective tenants – for free.
$2,923/mo
Rent Zestimate®
Refinance and save
$2,997/mo
Est. payment
Refinancing to a lower rate could help reduce your monthly payments and save thousands over the life of the loan.
$2,997/mo
Est. payment
Explore your selling options
Work with a Zillow partner agent
Leverage their expertise and Zillow's premium Showcase listings to get your home seen by more buyers.
Get startedList with your own agent
Get your home in front of millions of buyers by listing it on Zillow.
Learn how to do itSell it yourself
Take full control of how buyers see your home on Zillow by listing For Sale by Owner (FSBO).
List your homeWhat's special
Zillow last checked:
Listing updated:
Listed by:
Wes Estes wes@teamestes.com,
RE/MAX Commonwealth
Bought with:
Kris Spencer, 0225251037
The Hogan Group Real Estate
Source: CVRMLS,MLS#: 2532055 Originating MLS: Central Virginia Regional MLS
Originating MLS: Central Virginia Regional MLSFacts & features
Interior
Bedrooms & bathrooms
- Bedrooms: 4
- Bathrooms: 3
- Full bathrooms: 2
- 1/2 bathrooms: 1
Primary bedroom
- Description: New carpet, vaulted ceiling, lg wlk in closet
- Level: Second
- Dimensions: 18.1 x 14.1
Bedroom 2
- Description: New carpet
- Level: Second
- Dimensions: 11.4 x 11.4
Bedroom 3
- Description: New carpet
- Level: Second
- Dimensions: 12.2 x 11.6
Bedroom 4
- Description: New carpet, lg wlk in closet
- Level: Second
- Dimensions: 18.4 x 12.7
Dining room
- Description: Hwd flr
- Level: First
- Dimensions: 11.8 x 11.2
Family room
- Description: brand new flooring, gas fp, ceiling fan
- Level: First
- Dimensions: 18.6 x 14.1
Foyer
- Description: Hwd flr tw story open w/ chandelier lg window
- Level: First
- Dimensions: 14.0 x 6.2
Other
- Description: Tub & Shower
- Level: Second
Half bath
- Level: First
Kitchen
- Description: ss appliances, granite, custom backsplash
- Level: First
- Dimensions: 20.1 x 17.5
Laundry
- Level: Second
- Dimensions: 0 x 0
Living room
- Description: Hwd flr, double doors
- Level: First
- Dimensions: 11.4 x 11.4
Heating
- Natural Gas, Zoned
Cooling
- Central Air, Zoned
Appliances
- Included: Dishwasher, Disposal, Gas Water Heater, Microwave, Refrigerator, Stove
Features
- Breakfast Area, Ceiling Fan(s), Cathedral Ceiling(s), Dining Area, French Door(s)/Atrium Door(s), Granite Counters, High Ceilings, Pantry, Walk-In Closet(s)
- Flooring: Linoleum, Partially Carpeted, Wood
- Doors: French Doors
- Windows: Thermal Windows
- Basement: Crawl Space
- Attic: Pull Down Stairs
- Number of fireplaces: 1
- Fireplace features: Gas
Interior area
- Total interior livable area: 2,534 sqft
- Finished area above ground: 2,534
- Finished area below ground: 0
Property
Parking
- Total spaces: 2
- Parking features: Attached, Driveway, Garage, Oversized, Paved
- Attached garage spaces: 2
- Has uncovered spaces: Yes
Features
- Levels: Two
- Stories: 2
- Patio & porch: Deck, Front Porch
- Exterior features: Paved Driveway
- Pool features: None
- Fencing: Back Yard,Fenced
Lot
- Size: 0.46 Acres
Details
- Parcel number: 786645361300000
- Zoning description: R12
Construction
Type & style
- Home type: SingleFamily
- Architectural style: Two Story
- Property subtype: Single Family Residence
Materials
- Drywall, Frame, Vinyl Siding
Condition
- Resale
- New construction: No
- Year built: 1999
Utilities & green energy
- Sewer: Public Sewer
- Water: Public
Community & HOA
Community
- Subdivision: Stoney Glen
HOA
- Has HOA: Yes
- Services included: Common Areas, Recreation Facilities
- HOA fee: $165 annually
Location
- Region: Chester
Financial & listing details
- Price per square foot: $188/sqft
- Tax assessed value: $392,300
- Annual tax amount: $3,491
- Date on market: 1/17/2026
- Ownership: Individuals
- Ownership type: Sole Proprietor
Price history
| Date | Event | Price |
|---|---|---|
| 2/13/2026 | Sold | $475,500-1.9%$188/sqft |
Source:  CVRMLS #2532055 Report a problem CVRMLS #2532055 Report a problem | ||
| 1/12/2026 | Pending sale | $484,500$191/sqft |
Source: CVRMLS #2532055 Report a problem | ||
| 12/16/2025 | Listed for sale | $484,500+28.9%$191/sqft |
Source: CVRMLS #2532055 Report a problem | ||
| 3/14/2022 | Sold | $376,000+4.5%$148/sqft |
Source: CVRMLS #2202158 Report a problem | ||
| 2/5/2022 | Pending sale | $359,900$142/sqft |
Source: CVRMLS #2202158 Report a problem | ||
| 1/31/2022 | Listed for sale | $359,900+22%$142/sqft |
Source: CVRMLS #2202158 Report a problem | ||
| 6/26/2020 | Sold | $295,000-3.2%$116/sqft |
Source: CVRMLS #2012739 Report a problem | ||
| 6/1/2020 | Pending sale | $304,900$120/sqft |
Source: Keller Williams Midlothian #2012739 Report a problem | ||
| 5/21/2020 | Listed for sale | $304,900+60.5%$120/sqft |
Source: Keller Williams Midlothian #2012739 Report a problem | ||
| 4/21/1999 | Sold | $190,000+501.5%$75/sqft |
Source: Public Record Report a problem | ||
| 11/3/1998 | Sold | $31,586$12/sqft |
Source: Public Record Report a problem | ||
Public tax history
| Year | Property taxes | Tax assessment |
|---|---|---|
| 2025 | $3,491 +1.1% | $392,300 +2.2% |
| 2024 | $3,454 +6.4% | $383,800 +7.6% |
| 2023 | $3,246 +7.7% | $356,700 +8.9% |
| 2022 | $3,013 +8% | $327,500 +11.5% |
| 2021 | $2,790 +4.7% | $293,700 +4.7% |
| 2020 | $2,664 | $280,400 |
| 2019 | $2,664 +2.8% | $280,400 +4.9% |
| 2018 | $2,590 +10.7% | $267,400 +7.8% |
| 2017 | $2,341 | $248,100 +2.9% |
| 2016 | $2,341 +1.7% | $241,200 +1.7% |
| 2015 | $2,301 +0.9% | $237,100 +0.9% |
| 2014 | $2,280 | $234,900 +4.9% |
| 2013 | -- | $223,900 -8.5% |
| 2012 | -- | $244,600 -4.8% |
| 2011 | -- | $256,900 -1.7% |
| 2010 | -- | $261,400 -9.2% |
| 2009 | -- | $288,000 -6.5% |
| 2008 | -- | $308,000 +8% |
| 2007 | -- | $285,300 +27.7% |
| 2005 | -- | $223,400 +3.6% |
| 2004 | -- | $215,600 +8.8% |
| 2003 | -- | $198,100 +5.4% |
| 2002 | -- | $188,000 +3.6% |
| 2001 | -- | $181,500 |
Find assessor info on the county website
Neighborhood: 23831
Nearby homes
- $469,3004 bd2 ba2.3k sqft5036 Lippingham Dr, Chester, VA 23831Off Market
- $449,7004 bd3 ba2.5k sqft5024 Lippingham Dr, Chester, VA 23831Off Market

- $444,3004 bd2 ba2.4k sqft5042 Lippingham Dr, Chester, VA 23831Off Market
- $490,0004 bd3 ba2.8k sqft5018 Lippingham Dr, Chester, VA 23831Sold
- $484,8004 bd3 ba2.8k sqft5031 Lippingham Dr, Chester, VA 23831Off Market
- $412,5004 bd2 ba1.9k sqft5025 Lippingham Dr, Chester, VA 23831Off Market
- $479,0004 bd2 ba2.6k sqft5037 Lippingham Dr, Chester, VA 23831Off Market
- $506,0004 bd4 ba2.6k sqft5312 Nairn Ln, Chester, VA 23831Off Market
Nearby schools
GreatSchools rating
- 5/10C.C. Wells Elementary SchoolGrades: PK-5Distance: 1 mi
- 2/10Carver Middle SchoolGrades: 6-8Distance: 2.3 mi
- 4/10Matoaca High SchoolGrades: 9-12Distance: 3.5 mi
Schools provided by the listing agent
- Elementary: Wells
- Middle: Carver
- High: Matoaca
Source: CVRMLS. This data may not be complete. We recommend contacting the local school district to confirm school assignments for this home.
Get a cash offer in 3 minutes
Find out how much your home could sell for in as little as 3 minutes with a no-obligation cash offer.
Estimated market value
$485,900
Get a cash offer in 3 minutes
Find out how much your home could sell for in as little as 3 minutes with a no-obligation cash offer.
Estimated market value
$485,900
- Virginia
- Chesterfield County
- Chester
- 23831
- 5030 Lippingham Dr
Nearby cities
Nearby zip codes
Other Chester Topics
