Skip main navigation
Closed
  • $280,000

    5030 Mustang Dr, Evansville, IN 47715

    4beds
    2,128sqft
    Single Family Residence
    Built in 2018
    6,098 Square Feet Lot
    $304,200 Zestimate®
    $--/sqft
    $2,318 Estimated rent

    Home value

    $304,200

    $289,000 - $319,000

    $2,318/mo

    Zestimate® history
    Loading
    Loading...

    Owner options

    List your home for rent

    $2,318/mo

    Rent Zestimate®

    Find your next renter with Zillow Rental Manager. Plus, with online applications, you can quickly screen prospective tenants – for free.

    Learn more

    $2,318/mo

    Rent Zestimate®

    Refinance and save

    $1,711/mo

    Est. payment

    Refinancing to a lower rate could help reduce your monthly payments and save thousands over the life of the loan.

    See today's rates

    $1,711/mo

    Est. payment

    Explore your selling options

    Work with a Zillow partner agent

    Leverage their expertise and Zillow's premium Showcase listings to get your home seen by more buyers.

    Get started

    List with your own agent

    Get your home in front of millions of buyers by listing it on Zillow.

    Learn how to do it

    Sell it yourself

    Take full control of how buyers see your home on Zillow by listing For Sale by Owner (FSBO).

    List your home

    What's special

    Cozy gas fireplaceModern eleganceSleek finishesMeticulously maintained landscapingShower-tub comboLuxury vinyl flooringFull-sized bathroom
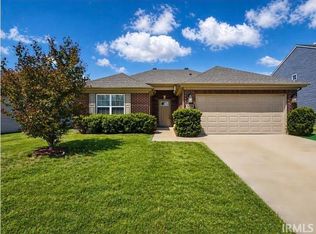
    Welcome to your new home, a stunning move-in ready gem nestled in Stables subdivision on Evansville's east side. This residence boasts 4 bedrooms, 2.5 bathrooms, and over 2,000 square feet of spacious living. From the moment you arrive, you'll be notice its charming curb appeal, featuring meticulously maintained landscaping, a brick and vinyl exterior, an expansive driveway leading to an attached 2-car garage, and a welcoming covered front porch. Step inside, and you'll be greeted by a large foyer entry that sets the tone for the open and airy floor plan that awaits. The main living area seamlessly connects the living room, dining space, and kitchen, boasting luxury vinyl flooring, a cozy gas fireplace, and abundant natural light streaming in through large windows. The heart of this home is the modern kitchen, complete with sleek finishes, a gas stove, and a generously sized kitchen island that doubles as a breakfast bar, perfect for casual meals and gatherings. Just off the kitchen, you'll find a spacious laundry room with ample storage shelves and a convenient half bathroom. Upstairs, another spacious living area beckons, offering versatility as an office, playroom, or simply a cozy retreat. The primary bedroom features carpeting, large windows that fill the room with sunlight, a roomy walk-in closet, and an en-suite bathroom with a shower-tub combo for your daily relaxation. Three additional bedrooms provide ample space for family or guests, along with another full-sized bathroom with a shower-tub combo to serve the upper level. Step outside to the covered back patio, the ideal setting for outdoor entertainment. This move-in ready home offers a blend of modern elegance, comfort, and convenience. Don't miss this opportunity to make it your own.

    Zillow last checked:

    Listing updated:

    Listed by:

    Trae Dauby Cell:812-777-4611,

    Dauby Real Estate

    Bought with:

    James R Sutton, RB14041356

    F.C. TUCKER EMGE

    Source: IRMLS,MLS#: 202334478MLS Logo

    Facts & features

    Interior

    Bedrooms & bathrooms
    • Bedrooms: 4
    • Bathrooms: 3
    • Full bathrooms: 2
    • 1/2 bathrooms: 1
    Bedroom 1
    • Level: Upper
    Bedroom 2
    • Level: Upper
    Family room
    • Level: Upper
    • Area: 143
    • Dimensions: 13 x 11
    Kitchen
    • Level: Main
    • Area: 140
    • Dimensions: 14 x 10
    Living room
    • Level: Main
    • Area: 408
    • Dimensions: 24 x 17
    Heating
    • Forced Air
    Cooling
    • Central Air
    Appliances
    • Included: Dishwasher, Microwave, Refrigerator, Gas Oven, Gas Range
    • Laundry: Main Level
    Features
    • Breakfast Bar, Ceiling Fan(s), Walk-In Closet(s), Laminate Counters, Eat-in Kitchen, Entrance Foyer, Kitchen Island, Open Floorplan, Tub/Shower Combination
    • Flooring: Carpet, Tile, Vinyl
    • Basement: Block
    • Number of fireplaces: 1
    • Fireplace features: Living Room
    Interior area
    • Total structure area: 2,128
    • Total interior livable area: 2,128 sqft
    • Finished area above ground: 2,128
    • Finished area below ground: 0

    Property

    Parking
    • Total spaces: 2
    • Parking features: Attached, Concrete
    • Attached garage spaces: 2
    • Has uncovered spaces: Yes
    Features
    • Levels: Two
    • Stories: 2
    • Patio & porch: Deck Covered
    • Fencing: None
    Lot
    • Size: 6,098 Square Feet
    • Dimensions: 60X103
    • Features: Level, 0-2.9999, Landscaped
    Details
    • Parcel number: 820901005210.008026

    Construction

    Type & style
    • Home type: SingleFamily
    • Architectural style: Contemporary
    • Property subtype: Single Family Residence
    Materials
    • Brick, Vinyl Siding
    • Foundation: Slab
    Condition
    • New construction: No
    • Year built: 2018

    Utilities & green energy

    • Sewer: City
    • Water: City

    Community & HOA

    Community
    • Subdivision: Stables
    Location
    • Region: Evansville

    Financial & listing details

    • Tax assessed value: $299,500
    • Annual tax amount: $2,929
    • Date on market: 2/2/2024
    • Listing terms: Cash,Conventional,FHA,VA Loan

    Price history

    DateEventPrice
    1/31/2024Sold$280,000-1.4%
    Source: IRMLS #202334478 Report a problem
    1/8/2024Pending sale$283,900
    Source: IRMLS #202334478 Report a problem
    12/27/2023Price change$283,900-1.7%
    Source: IRMLS #202334478 Report a problem
    11/29/2023Price change$288,900-0.3%
    Source: IRMLS #202334478 Report a problem
    10/27/2023Price change$289,900-1%
    Source: IRMLS #202334478 Report a problem
    10/12/2023Price change$292,900-2.3%
    Source: IRMLS #202334478 Report a problem
    10/2/2023Price change$299,900-1.7%
    Source: IRMLS #202334478 Report a problem
    9/21/2023Listed for sale$305,000-4.7%
    Source: IRMLS #202334478 Report a problem
    9/21/2023Listing removed$320,000
    Source: IRMLS #202331261 Report a problem
    9/6/2023Price change$320,000-1.5%
    Source: IRMLS #202331261 Report a problem
    8/30/2023Listed for sale$325,000
    Source: IRMLS #202331261 Report a problem

    Public tax history

    YearProperty taxesTax assessment
    2025$3,449 +4.8%$299,500 -5.9%
    2024$3,290 +12.3%$318,200 +2.4%
    2023$2,929 +12.5%$310,600 +16.3%
    2022$2,603 +1.4%$267,000 +14.2%
    2021$2,567 +73.6%$233,700 -0.9%
    2020$1,479 +29472%$235,900 +57.4%
    2019$5 $149,900 +74850%
    2018-- $200
    Find assessor info on the county website

    Neighborhood: 47715

    Nearby schools

    GreatSchools rating
    Schools provided by the listing agent
    • Elementary: Caze
    • Middle: McGary
    • High: William Henry Harrison
    • District: Evansville-Vanderburgh School Corp.

    Source: IRMLS. This data may not be complete. We recommend contacting the local school district to confirm school assignments for this home.

    Sell for more on Zillow
    Get a Zillow Showcase℠ listing at no additional cost and you could sell for .
    $304,200
    2% more
    +$6,084
    With Zillow Showcase(estimated)
    $310,284
    Sell for more on Zillow
    Get a Zillow Showcase℠ listing at no additional cost and you could sell for .
    $304,200
    2% more
    +$6,084
    With Zillow Showcase(estimated)
    $310,284