Skip main navigation
Pending
  • Price cut: $25.1K (4/14)
    $899,900

    5030 N Beach Rd Unit 3, Englewood, FL 34223

    3beds
    1,414sqft
    : 
    Loading
    Get pre-qualified
    Condominium
    Built in 1977
    -- sqft lot
    $-- Zestimate®
    $636/sqft
    $1,281/mo HOA

    What's special

    Beautifully updated kitchenUpdated en-suite bathroomQuartz countertopsTiled entry foyerTankless water heaterNew stainless steel appliancesWalk-in closet
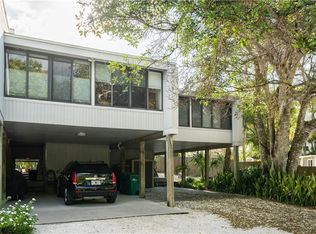
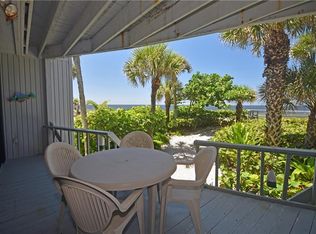
    Welcome to Banyan Bluff Condominiums, a private four-residence townhome community set directly along the Gulf front of Manasota Key in Englewood, Florida. This lovely 3-bedroom, 2-bath multi-level townhome offers privacy and a tranquil atmosphere, positioned on more than an acre and comfortably set back from North Beach Road for added seclusion. The first living level is elevated on pilings approximately 16 feet above sea level, and the layout maximizes sweeping Gulf views and breathtaking sunsets from most rooms. A covered balcony off the main living area creates an inviting indoor-outdoor living space, ideal for dining outside or unwinding at day’s end. The beautifully updated kitchen includes new stainless steel appliances and quartz countertops. Upstairs, the top floor primary bedroom suite offers a vaulted ceiling, walk-in closet, an updated en-suite bathroom, and recently replaced storm-rated sliders that open to a private open balcony overlooking the Gulf. Both guest bedrooms include storm-rated windows and the guest bathroom is located just beyond the kitchen and adjoining dining area. Convenient parking includes two under-building spaces and an EV charging port. The tiled entry foyer includes an adjoining utility room with a new washer/dryer, utility sink and room for storage. The townhome is being offered turnkey furnished. Whether you choose to make it your own or place it in a rental program, this condo offers outstanding versatility. Banyan Bluff residents also enjoy a Gulf-front wooden deck, perfect for soaking up the sun or enjoying evening sunsets. Other notable updates include a metal roof in 2023, a newer electrical panel, and tankless water heater. A rare opportunity to own a stunning beachfront townhome in a quiet, exclusive setting.
    157 days
    |
    187
    |
    9
    |

    Zillow last checked:

    Listing updated:

    Listed by:

    Martin Chappell 941-468-7603,

    GULF REALTY & ASSOCIATES LLC 941-475-1036

    Source: Stellar MLS,MLS#: D6145843MLS LogoOriginating MLS: Englewood

      Facts & features

      Interior

      Bedrooms & bathrooms
      • Bedrooms: 3
      • Bathrooms: 2
      • Full bathrooms: 2
      Primary bedroom
      • Features: Walk-In Closet(s)
      • Level: Upper
      Bedroom 2
      • Features: Built-in Closet
      • Level: Second
      Bedroom 3
      • Features: Built-in Closet
      • Level: Second
      Dining room
      • Level: Second
      Kitchen
      • Level: Second
      Living room
      • Level: First
      Heating
      • Central, Electric
      Cooling
      • Central Air
      Appliances
      • Included: Dishwasher, Disposal, Dryer, Microwave, Range, Refrigerator, Washer
      • Laundry: Inside, Laundry Room
      Features
      • Ceiling Fan(s), High Ceilings, PrimaryBedroom Upstairs, Walk-In Closet(s)
      • Flooring: Laminate
      • Doors: Sliding Doors
      • Has fireplace: No
      • Furnished: Yes
      Interior area
      • Total structure area: 1,767
      • Total interior livable area: 1,414 sqft
      Video & virtual tour

      Property

      Parking
      • Total spaces: 2
      • Parking features: Under Building
      • Carport spaces: 2
      Features
      • Levels: Multi/Split
      • Patio & porch: Covered, Deck
      • Exterior features: Balcony
      • Has view: Yes
      • View description: Water, Beach, Gulf/Ocean - Full
      • Has water view: Yes
      • Water view: Water,Beach,Gulf/Ocean - Full
      • Waterfront features: Beach, Gulf/Ocean, Beach Access, Gulf/Ocean Access, Riprap
      Lot
      • Size: 940 Square Feet
      • Features: CoastalConstruction Control Line, FloodZone, In County
      Details
      • Parcel number: 411902628002
      • Zoning: MMF10
      • Special conditions: None

      Construction

      Type & style
      • Home type: Condo
      • Property subtype: Condominium
      Materials
      • HardiPlank Type, Wood Frame
      • Foundation: Raised
      • Roof: Metal
      Condition
      • New construction: No
      • Year built: 1977

      Utilities & green energy

      • Sewer: Public Sewer
      • Water: Public
      • Utilities for property: BB/HS Internet Available, Cable Available, Electricity Connected, Sewer Connected, Water Connected

      Community & HOA

      Community
      • Features: None
      • Pet fee: $0 monthly
      • Subdivision: BANYAN BLUFFS
      HOA
      • Has HOA: No
      • Services included: Common Area Taxes, Insurance, Maintenance Structure, Maintenance Grounds, Pest Control, Private Road, Sewer, Water
      • HOA fee: $1,281 monthly
      • HOA name: Self Managed
      Location
      • Region: Englewood

      Financial & listing details

      • Price per square foot: $636/sqft
      • Tax assessed value: $94,650
      • Annual tax amount: $2,154
      • Date on market: 1/29/2026
      • Cumulative days on market: 158 days
      • Listing terms: Cash
      • Ownership: Condominium
      • Total actual rent: 0
      • Electric utility on property: Yes
      • Road surface type: Gravel

        Estimated market value

        Not available

        Estimated sales range

        Not available

        Not available

        Price history

        DateEventPrice
        6/12/2026Pending sale$899,900$636/sqft
        Source: Stellar MLS #D6145843 Report a problem
        4/14/2026Price change$899,900-2.7%$636/sqft
        Source: Stellar MLS #D6145843 Report a problem
        2/20/2026Price change$925,000-2.6%$654/sqft
        Source: Stellar MLS #D6145843 Report a problem
        1/29/2026Listed for sale$949,900$672/sqft
        Source: Stellar MLS #D6145843 Report a problem

        Public tax history

        YearProperty taxesTax assessment
        2025$2,154 -79.8%$94,650 -84.6%
        2024$10,659 +418.8%$615,897 +633.3%
        2023$2,054 -78.1%$83,986 -83.5%
        2022$9,392 +5.9%$509,005 +10%
        2021$8,870 +11.9%$462,732 +10%
        2020$7,929 +3.7%$420,665 +7.1%
        2019$7,648 +9.4%$392,660 +10%
        2018$6,991 $356,964 +10%
        2017$6,991 +17.2%$324,513 -12.3%
        2016$5,963 -14.7%$370,065 +10%
        2015$6,993 +4.1%$336,423 +10%
        2014$6,716 +32%$305,839 +16.5%
        2013$5,089 +7.9%$262,412 -18%
        2012$4,715 -17.3%$320,015
        2011$5,703 -6.5%$320,015 -5%
        2010$6,097 -0.5%$336,858 -7%
        2009$6,128 $362,214

        Find assessor info on the county website

        Monthly payment

        Est. payment

        Payment breakdown

        Explore the cost of this home by adjusting the details. Changes won't be saved.
        All calculations are estimates and provided by Zillow, Inc. for informational purposes only. Actual amounts may vary.
        HOA fees may include property taxes on listings classified as Co-Ops. Contact the listing agent and/or owner for fee details.
        Mortgage interest rates are dependent on a number of factors, including credit score, down payment, and repayment length. Interest rate data provided by Zillow Group Marketplace, Inc. as of 1/1/1970 from various mortgage lenders with which we have lead or other similar arrangements; the Estimated Payment is an average of those rates.
        See how much you could borrow to make a competitive offer.

        Climate risks

        Neighborhood: 34223

        Getting around

        1 / 100
        Car-Dependent
        25 / 100
        Somewhat Bikeable

        Nearby schools

        GreatSchools rating

        A local agent can set up tours, give advice and negotiate with sellers.

        A local lender can help you make sure your offer is ready when you are.

        Browse local experts

        Similar homes

        Skip to the end of the carouselSkip to the beginning of the carousel