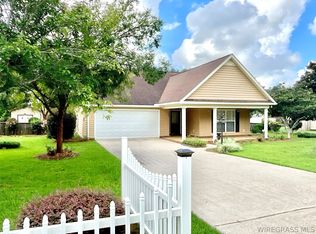
This 4-bedrooms and 2 bath new construction that sits on approximately .50 acre. The home has vinyl plank flooring in the living areas and bedrooms with tile in the wet areas. The master is spacious with a nice walk-in closet, jacuzzi tub with a very large separate shower, and granite countertops with double sinks. There are three additional bedrooms with a bathroom that have plenty of space and is away from the master bedroom. This plan has the open concept with the kitchen, living and dining area all one very large area. The kitchen is laid out perfectly with granite countertops, a very big pantry, and has a eat in area for your dining. This home is a quick drive to Enterprise and Fort Novosel.
New construction
$325,000
5030 N County Road 514, New Brockton, AL 36351
4beds
1,924sqft
Single Family Residence
Built in 2026
0.34 Acres Lot
$324,600 Zestimate®
$169/sqft
$-- HOA
What's special
Jacuzzi tubWalk-in closetVery big pantryVery large separate shower
- 236 days
- 79
- 2
Zillow last checked:
Listing updated:
Listed by:
KEVIN E OWENS 334-379-4459,
Simply South Realty LLC
Source: Wiregrass BOR,MLS#: 556636Originating MLS: Wiregrass Board Of REALTORS
Facts & features
Interior
Bedrooms & bathrooms
- Bedrooms: 4
- Bathrooms: 2
- Full bathrooms: 2
Heating
- Central, Electric
Cooling
- Central Air, Electric, Heat Pump
Appliances
- Included: Dishwasher, Electric Range, Electric Water Heater, Disposal, Microwave Hood Fan, Microwave
Features
- Tray Ceiling(s), High Ceilings, Jetted Tub, Pull Down Attic Stairs, Separate Shower, Walk-In Closet(s), Window Treatments
- Flooring: Plank, Tile, Vinyl
- Windows: Double Pane Windows, Window Treatments
- Attic: Pull Down Stairs
Interior area
- Total interior livable area: 1,924 sqft
Property
Parking
- Total spaces: 2
- Parking features: Attached, Garage
- Attached garage spaces: 2
Features
- Levels: One
- Stories: 1
- Patio & porch: Covered, Patio, Porch
- Exterior features: Covered Patio, Porch
- Pool features: None
- Has spa: Yes
Lot
- Size: 0.34 Acres
- Dimensions: 100 x 332
- Features: Outside City Limits
Details
- Parcel number: 19 10 09 29 0 000 002.026
Construction
Type & style
- Home type: SingleFamily
- Architectural style: One Story
- Property subtype: Single Family Residence
Materials
- Brick, Vinyl Siding
- Foundation: Slab
Condition
- New Construction
- New construction: Yes
- Year built: 2026
Details
- Builder model: unknown
- Builder name: C & C Development Group, LLC
- Warranty included: Yes
Utilities & green energy
- Sewer: Septic Tank
- Water: Public
- Utilities for property: Cable Available, Electricity Available
Green energy
- Energy efficient items: Windows
Community & HOA
Community
- Security: Fire Alarm
- Subdivision: Rural
HOA
- Has HOA: No
Location
- Region: New Brockton
Financial & listing details
- Price per square foot: $169/sqft
- Date on market: 1/13/2026
- Cumulative days on market: 237 days
- Listing terms: Cash,Conventional,FHA,USDA Loan,VA Loan
- Electric utility on property: Yes
- Road surface type: Paved
Estimated market value
$324,600
$308,000 - $341,000
$2,147/mo
Price history
| Date | Event | Price |
|---|---|---|
| 8/25/2026 | Listed for sale | $325,000$169/sqft |
Source: Wiregrass BOR #556636 Report a problem | ||
| 8/16/2026 | Contingent | $325,000$169/sqft |
Source: Wiregrass BOR #556636 Report a problem | ||
| 4/21/2026 | Price change | $325,000-3%$169/sqft |
Source: Wiregrass BOR #556636 Report a problem | ||
| 1/13/2026 | Listed for sale | $334,900-14.1%$174/sqft |
Source: Wiregrass BOR #556636 Report a problem | ||
| 7/13/2024 | Listing removed | -- |
Source: Wiregrass BOR #556636 Report a problem | ||
| 5/21/2024 | Listed for sale | $390,000$203/sqft |
Source: Wiregrass BOR #556636 Report a problem | ||
Public tax history
Tax history is unavailable.
Monthly payment
Est. payment
Payment breakdown
Explore the cost of this home by adjusting the details. Changes won't be saved.Climate risks
Neighborhood: 36351
Nearby schools
Schools provided by the listing agent
- Middle: ,
Source: Wiregrass BOR. This data may not be complete. We recommend contacting the local school district to confirm school assignments for this home.

Similar homes
- $325,0004 bd2 ba1.9k sqft5048 County Road 514, New Brockton, AL 36351New Construction
 MLS ID #556488, KEVIN E OWENS, Simply South Realty LLC. Wiregrass BOR
 - $355,0004 bd3 ba2k sqft5200 N County Road 514, New Brockton, AL 36351New Construction
 MLS ID #556767, KEVIN E OWENS, Simply South Realty LLC. Wiregrass BOR
 - $285,0003 bd2 ba1.8k sqft510 E Church St, New Brockton, AL 36351For Sale
 MLS ID #557851, SHERRY LINDLEY, TEAM LINDA SIMMONS REAL ESTATE. Wiregrass BOR
 - $345,0004 bd3 ba2k sqft161 County Road 171, New Brockton, AL 36351For Sale
 MLS ID #558107, Daniel Demers, Sell Your Home Services Inc.. Wiregrass BOR
