Immerse yourself in the engaging country styling and warm, inviting surroundings found within this gorgeous Vienna home! Showcasing a desirable, three-bedroom ranch layout with a full basement, this residence should be high on anyone’s wish list. Instantly captivating with its handsome stonework and manicured landscaping, the attraction piles on to reveal an expansive, privacy fence lined backyard; perfect for soaking up that late summer sunshine. A covered corner entrance leads you inside as the sunken foyer opens to a spacious living room, awash in natural light as hardwood flooring runs underfoot. The whitewashed accent wall brings a touch of rustic style while the nearby dining area includes available bar-top seating and sliding doors that lead out onto the rear deck. Brightly lit with its sweeping tiled backsplash, the kitchen delights with its faux wood countertops and durable tiled flooring that accents the stainless-steel appliances. Down the main hall, a tastefully updated full bath mimics the kitchen tile work for added style. Three gracious bedrooms bring colorful appointments and large closets as the hardwoods continue throughout each room. Plenty of storage is available at the basement level along with utility access, corner rec space, storage and provisions for a full lower bath that includes a stall shower.
Closed
$250,000
5030 Pin Oak Dr, Vienna, OH 44473
3beds
1,359sqft
Single Family Residence
Built in 1960
0.63 Acres Lot
$257,100 Zestimate®
$184/sqft
$1,488 Estimated rent
Home value
$257,100
$203,000 - $327,000
$1,488/mo
Zestimate® history
Owner options
List your home for rent
$1,488/mo
Rent Zestimate®
Find your next renter with Zillow Rental Manager. Plus, with online applications, you can quickly screen prospective tenants – for free.
$1,488/mo
Rent Zestimate®
Refinance and save
$1,708/mo
Est. payment
Refinancing to a lower rate could help reduce your monthly payments and save thousands over the life of the loan.
$1,708/mo
Est. payment
Explore your selling options
Work with a Zillow partner agent
Leverage their expertise and Zillow's premium Showcase listings to get your home seen by more buyers.
Get startedList with your own agent
Get your home in front of millions of buyers by listing it on Zillow.
Learn how to do itSell it yourself
Take full control of how buyers see your home on Zillow by listing For Sale by Owner (FSBO).
List your homeWhat's special
Gracious bedroomsHandsome stoneworkCorner rec spacePlenty of storageManicured landscapingRear deckColorful appointments
Zillow last checked:
Listing updated:
Listed by:
Maitlyn Simon 330-883-7134 maitlyn.simon@brokerssold.com,
Brokers Realty Group
Bought with:
Nicholas F Phillips, 2022000037
CENTURY 21 Lakeside Realty
Source: MLS Now,MLS#: 5153513 Originating MLS: Youngstown Columbiana Association of REALTORS
Originating MLS: Youngstown Columbiana Association of REALTORSFacts & features
Interior
Bedrooms & bathrooms
- Bedrooms: 3
- Bathrooms: 2
- Full bathrooms: 1
- 1/2 bathrooms: 1
- Main level bathrooms: 1
- Main level bedrooms: 3
Primary bedroom
- Description: Flooring: Wood
- Level: First
- Dimensions: 11 x 15
Bedroom
- Description: Flooring: Wood
- Level: Second
- Dimensions: 11 x 12
Bedroom
- Description: Flooring: Wood
- Level: First
- Dimensions: 12 x 9
Bathroom
- Description: Flooring: Luxury Vinyl Tile
- Level: First
- Dimensions: 12 x 7
Dining room
- Description: Flooring: Wood
- Level: First
- Dimensions: 11.7 x 9
Kitchen
- Description: Flooring: Tile
- Level: First
- Dimensions: 11 x 10
Living room
- Description: Flooring: Wood
- Level: First
- Dimensions: 23.5 x 13
Heating
- Forced Air, Gas
Cooling
- Central Air
Appliances
- Included: Dryer, Microwave, Range, Refrigerator, Washer
- Laundry: In Basement
Features
- Basement: Full
- Has fireplace: No
Interior area
- Total structure area: 1,359
- Total interior livable area: 1,359 sqft
- Finished area above ground: 1,359
Property
Parking
- Total spaces: 2
- Parking features: Attached, Garage, Paved
- Attached garage spaces: 2
Features
- Levels: One
- Stories: 1
- Patio & porch: Deck, Porch
- Fencing: Full,Privacy,Wood
Lot
- Size: 0.63 Acres
Details
- Parcel number: 16083700
Construction
Type & style
- Home type: SingleFamily
- Architectural style: Ranch
- Property subtype: Single Family Residence
Materials
- Stone, Vinyl Siding
- Roof: Asphalt,Fiberglass
Condition
- Year built: 1960
Utilities & green energy
- Sewer: Public Sewer
- Water: Public
Community & HOA
Community
- Subdivision: Brunswick
HOA
- Has HOA: No
Location
- Region: Vienna
Financial & listing details
- Price per square foot: $184/sqft
- Tax assessed value: $167,200
- Annual tax amount: $2,389
- Date on market: 9/3/2025
- Cumulative days on market: 9 days
Price history
| Date | Event | Price |
|---|---|---|
| 10/23/2025 | Sold | $250,000-5.7%$184/sqft |
Source:  MLS Now #5153513 Report a problem MLS Now #5153513 Report a problem | ||
| 9/12/2025 | Pending sale | $265,000$195/sqft |
Source: MLS Now #5153513 Report a problem | ||
| 9/3/2025 | Listed for sale | $265,000+126.5%$195/sqft |
Source: MLS Now #5153513 Report a problem | ||
| 3/12/2019 | Sold | $117,000-6.4%$86/sqft |
Source: MLS Now #4063626 Report a problem | ||
| 3/8/2019 | Pending sale | $125,000$92/sqft |
Source: Real Living Brokers Rlty Group #4063626 Report a problem | ||
| 1/15/2019 | Listed for sale | $125,000$92/sqft |
Source: Real Living Brokers Rlty Group #4063626 Report a problem | ||
Public tax history
| Year | Property taxes | Tax assessment |
|---|---|---|
| 2025 | $2,576 +7.9% | $58,520 |
| 2024 | $2,389 +0% | $58,520 |
| 2023 | $2,388 +16.3% | $58,520 +48.6% |
| 2022 | $2,052 +5.9% | $39,380 |
| 2021 | $1,938 +31.6% | $39,380 |
| 2020 | $1,473 +5.7% | $39,380 +11.3% |
| 2019 | $1,393 +0.9% | $35,390 |
| 2018 | $1,381 +0.4% | $35,390 |
| 2017 | $1,376 +1.5% | $35,390 +2.8% |
| 2016 | $1,356 +2% | $34,440 |
| 2015 | $1,329 +0.1% | $34,440 |
| 2014 | $1,328 -0.6% | $34,440 |
| 2013 | $1,336 +0.1% | $34,440 |
| 2012 | $1,335 +8.7% | $34,440 |
| 2011 | $1,228 -0.9% | $34,440 -3.3% |
| 2010 | $1,239 +1.1% | $35,630 |
| 2009 | $1,226 +0.6% | $35,630 |
| 2008 | $1,219 +5.1% | -- |
| 2007 | $1,160 -24.6% | -- |
| 2006 | $1,538 +3.5% | -- |
| 2005 | $1,486 +7.9% | $35,630 |
| 2004 | $1,377 +1.3% | -- |
| 2003 | $1,359 +4.7% | -- |
| 2002 | $1,298 +4.2% | -- |
| 2001 | $1,246 0% | -- |
| 2000 | $1,246 | -- |
Find assessor info on the county website
Neighborhood: 44473
Nearby homes
- $233,7003 bd2 ba1.4k sqft5018 Pin Oak Dr, Vienna, OH 44473Off Market
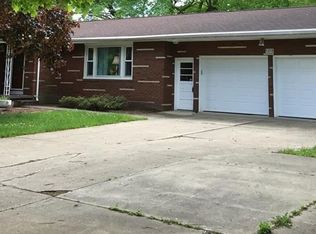
- $158,3001 bd1 ba1k sqft5040 Pin Oak Dr, Vienna, OH 44473Off Market
- $227,5003 bd2 ba1.2k sqft5008 Pin Oak Dr, Vienna, OH 44473Off Market
- $225,1003 bd2 ba1.4k sqft5025 Maple St, Vienna, OH 44473Off Market
- $202,2003 bd2 ba1.7k sqft5038 Maple St, Vienna, OH 44473Off Market
- $203,7003 bd2 ba1.1k sqft5038 Maple St, Vienna, OH 44473Off Market
- $192,6003 bd1 ba1k sqft5015 Maple St, Vienna, OH 44473Off Market
- $182,1003 bd1 ba1k sqft604 Sodom Hutchings Rd SE, Vienna, OH 44473Off Market
Nearby schools
GreatSchools rating
- 7/10Mathews Elementary School (Intermediate)Grades: 3-5Distance: 1.7 mi
- 5/10Mathews Junior High SchoolGrades: 6-8Distance: 1.4 mi
- 6/10Mathews High SchoolGrades: 9-12Distance: 1.4 mi
Schools provided by the listing agent
- District: Mathews LSD - 7806
Source: MLS Now. This data may not be complete. We recommend contacting the local school district to confirm school assignments for this home.


Get pre-qualified for a loan
At Zillow Home Loans, we can pre-qualify you in as little as 5 minutes with no impact to your credit score.An equal housing lender. NMLS #10287.
Sell for more on Zillow
Get a Zillow Showcase℠ listing at no additional cost and you could sell for .
$257,100
2% more
+$5,142
With Zillow Showcase(estimated)
$262,242
- Ohio
- Trumbull County
- Vienna
- 44473
- 5030 Pin Oak Dr
Nearby cities
Nearby zip codes
Other Vienna Topics
