Skip main navigation
Sold for $530,000
  • $530,000

    5030 Red Gate Ct, Disputanta, VA 23842

    4beds
    2,936sqft
    Manufactured Home, Single Family Residence
    Built in 2004
    26.5 Acres Lot
    $636,900 Zestimate®
    $181/sqft
    $3,488 Estimated rent

    Home value

    $636,900

    $599,000 - $681,000

    $3,488/mo

    Zestimate® history
    Loading
    Loading...

    Owner options

    List your home for rent

    $3,488/mo

    Rent Zestimate®

    Find your next renter with Zillow Rental Manager. Plus, with online applications, you can quickly screen prospective tenants – for free.

    Learn more

    $3,488/mo

    Rent Zestimate®

    Refinance and save

    $3,156/mo

    Est. payment

    Refinancing to a lower rate could help reduce your monthly payments and save thousands over the life of the loan.

    See today's rates

    $3,156/mo

    Est. payment

    Explore your selling options

    Work with a Zillow partner agent

    Leverage their expertise and Zillow's premium Showcase listings to get your home seen by more buyers.

    Get started

    List with your own agent

    Get your home in front of millions of buyers by listing it on Zillow.

    Learn how to do it

    Sell it yourself

    Take full control of how buyers see your home on Zillow by listing For Sale by Owner (FSBO).

    List your home

    What's special

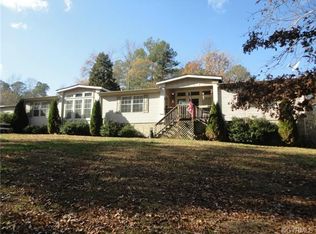
    Mini Farm opportunity. Home sets on 4 acres, build another in-law home on rambling 22.5 acres (2 parcels on one deed). If privacy, peace and quiet, and no HOA are your desires, then look no further. The owners have made amazing home updates from all-weather flooring in main living area to earthy inside paint palette. Currently set up for home schooling, home offers single level living with huge family room (gas fireplace) & living room (built-in entertainment case). Got Big Furniture? X-large dining room & primary bedroom suite. Bedroom 2 suite has connecting bath. Great entertainment space on both front (covered) & back decks. Laundry/mud room has built-in cabinets just inside the garage door entrance for ample storage. Paved driveway & wide paved parking area and 3-car garage provides plenty of room to park RV, boat, all Virginia toys. Nature is carefully assisted by the nurturing touch of these owners. Nicely landscaped grass area around home with mature trees surrounding, sunny garden space and storage shed. Come see why the outdoor spaces are just as wonderful as the indoor spaces of the home! Exceptional property for contractor or work/school from home scenario!

    Zillow last checked:

    Listing updated:

    Listed by:

    Wendy Saunders 970-903-0038,

    Keller Williams Williamsburg

    Bought with:

    Non-Member Non-Member

    Non MLS Member

    Source: Chesapeake Bay & Rivers AOR,MLS#: 2310595Originating MLS: Chesapeake Bay Area MLS

    Facts & features

    Interior

    Bedrooms & bathrooms
    • Bedrooms: 4
    • Bathrooms: 3
    • Full bathrooms: 3
    Primary bedroom
    • Description: carpeted
    • Level: First
    • Dimensions: 19.0 x 26.0
    Bedroom 2
    • Description: carpeted
    • Level: First
    • Dimensions: 0 x 0
    Bedroom 2
    • Description: carpeting with connecting bath
    • Level: First
    • Dimensions: 13.0 x 11.6
    Bedroom 3
    • Description: carpeted
    • Level: First
    • Dimensions: 11.7 x 12.8
    Additional room
    • Description: carpeted
    • Level: First
    • Dimensions: 11.4 x 12.7
    Dining room
    • Description: Composite Wood Flooring 2016
    • Level: First
    • Dimensions: 12.6 x 15.5
    Family room
    • Description: Composite Wood Flooring 2016, gas Fireplace
    • Level: First
    • Dimensions: 26.0 x 16.6
    Kitchen
    • Description: Composite Wood Flooring 2016, pantry
    • Level: First
    • Dimensions: 15.0 x 13.0
    Laundry
    • Description: tile floor, built-in storage shelving unit
    • Level: First
    • Dimensions: 11.7 x 7.0
    Living room
    • Description: Composite Wood Flooring 2016, Built-in Cabinets
    • Level: First
    • Dimensions: 40.0 x 13.0
    Sitting room
    • Description: Composite Wood Flooring 2016, built-in cabinets
    • Level: First
    • Dimensions: 12.6 x 13.5
    Heating
    • Forced Air, Propane, Other, Wood, Wood Stove
    Cooling
    • Central Air
    Appliances
    • Included: Cooktop, Dryer, Dishwasher, Electric Cooking, Electric Water Heater, Microwave, Oven, Range, Refrigerator, Water Purifier, Washer
    • Laundry: Washer Hookup, Dryer Hookup
    Features
    • Bookcases, Built-in Features, Bedroom on Main Level, Ceiling Fan(s), Dining Area, Separate/Formal Dining Room, Double Vanity, Fireplace, Garden Tub/Roman Tub, Kitchen Island, Laminate Counters, Bath in Primary Bedroom, Main Level Primary, Pantry, Recessed Lighting, Walk-In Closet(s), Window Treatments
    • Flooring: Laminate, Partially Carpeted, Tile
    • Windows: Window Treatments
    • Basement: Crawl Space
    • Attic: None
    • Number of fireplaces: 1
    • Fireplace features: Gas, Stone
    Interior area
    • Total interior livable area: 2,936 sqft
    • Finished area above ground: 2,936

    Property

    Parking
    • Total spaces: 3
    • Parking features: Circular Driveway, Driveway, Detached, Garage, Oversized, Paved
    • Garage spaces: 3
    • Has uncovered spaces: Yes
    Features
    • Levels: One
    • Stories: 1
    • Patio & porch: Rear Porch, Front Porch, Deck, Porch
    • Exterior features: Deck, Porch, Storage, Shed, Paved Driveway
    • Pool features: None
    • Fencing: Fenced,Partial,Vinyl
    Lot
    • Size: 26.50 Acres
    • Features: Rolling Slope, Wooded, Level
    • Topography: Level
    Details
    • Additional structures: Shed(s), Utility Building(s)
    • Parcel number: 4400A00530
    • Zoning description: Residential

    Construction

    Type & style
    • Home type: SingleFamily
    • Architectural style: Manufactured Home
    • Property subtype: Manufactured Home, Single Family Residence
    Materials
    • Drywall, Frame, Stone, Vinyl Siding
    • Roof: Composition
    Condition
    • Resale
    • New construction: No
    • Year built: 2004

    Utilities & green energy

    • Sewer: Septic Tank
    • Water: Well

    Community & neighborhood

    Security
    • Security features: Smoke Detector(s)
    Location
    • Region: Disputanta
    • Subdivision: None

    Other

    Other facts
    • Ownership: Individuals
    • Ownership type: Sole Proprietor

    Price history

    DateEventPrice
    7/28/2023Sold$530,000+6%$181/sqft
    Source: Chesapeake Bay & Rivers AOR #2310595 Report a problem
    5/17/2023Pending sale$499,950$170/sqft
    Source: Chesapeake Bay & Rivers AOR #2310595 Report a problem
    5/13/2023Listed for sale$499,950$170/sqft
    Source: Chesapeake Bay & Rivers AOR #2310595 Report a problem

    Public tax history

    Tax history is unavailable.

    Neighborhood: 23842

    Nearby schools

    GreatSchools rating
    Schools provided by the listing agent
    • Elementary: Walton
    • Middle: Moore
    • High: Prince George

    Source: Chesapeake Bay & Rivers AOR. This data may not be complete. We recommend contacting the local school district to confirm school assignments for this home.

    Get a cash offer in 3 minutes
    Find out how much your home could sell for in as little as 3 minutes with a no-obligation cash offer.
    Estimated market value
    $636,900
    Get a cash offer in 3 minutes
    Find out how much your home could sell for in as little as 3 minutes with a no-obligation cash offer.
    Estimated market value
    $636,900