Skip main navigation
Off market
  • $555,600

    5030 S Duquesne St, Aurora, CO 80016

    3beds
    1,600sqft
    SingleFamily
    Built in 2005
    7,405 Square Feet Lot
    $555,600 Zestimate®
    $347/sqft
    $2,832 Estimated rent

    Home value

    $555,600

    $528,000 - $583,000

    $2,832/mo

    Zestimate® history
    Loading
    Loading...

    Owner options

    List your home for rent

    $2,832/mo

    Rent Zestimate®

    Find your next renter with Zillow Rental Manager. Plus, with online applications, you can quickly screen prospective tenants – for free.

    Learn more

    $2,832/mo

    Rent Zestimate®

    Refinance and save

    $7,270/mo

    Est. payment

    Refinancing to a lower rate could help reduce your monthly payments and save thousands over the life of the loan.

    See today's rates

    $7,270/mo

    Est. payment

    Explore your selling options

    Work with a Zillow partner agent

    Leverage their expertise and Zillow's premium Showcase listings to get your home seen by more buyers.

    Get started

    List with your own agent

    Get your home in front of millions of buyers by listing it on Zillow.

    Learn how to do it

    Sell it yourself

    Take full control of how buyers see your home on Zillow by listing For Sale by Owner (FSBO).

    List your home

    What's special

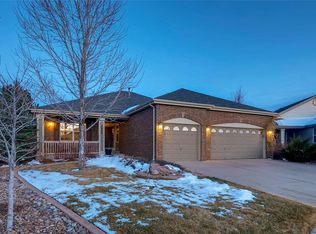
    If you've been searching for a Ranch-Style home, on a quiet street in a wonderful neighborhood, Welcome Home! The cozy porch beckons you to step inside, where you will be amazed with glistening hardwoods, vaulted ceilings and gorgeous designer paint! The arched doorways and tasteful architectural built-ins blend perfectly with the tile-wrapped gas fireplace! Entertain family and friends in the bright and open floor plan flowing effortlessly, from living to dining to kitchen areas, offering easy access to the raised deck and the new backyard pergola for BBQ's and stargazing! Your Chef's Delight island kitchen has been upgraded with 42" cabinets, granite counters, stainless appliances, under-counter sink and tile back splash! Your spacious master suite boasts vaulted ceilings, bay window sitting area and a spa-like 5-pc, en-suite bath with huge soaking tub, glass block window and walk-in closet! New roof and ext paint in 2015, large main floor laundry and 3-car garage ice the cake!

    This property is off market, which means it's not currently listed for sale or rent on Zillow. This may be different from what's available on other websites or public sources.

    Facts & features

    Interior

    Bedrooms & bathrooms
    • Bedrooms: 3
    • Bathrooms: 2
    • Full bathrooms: 2
    Heating
    • Forced air, Gas
    Cooling
    • Central
    Appliances
    • Included: Dishwasher, Dryer, Garbage disposal, Microwave, Range / Oven, Refrigerator, Washer
    Features
    • Flooring: Tile, Carpet, Hardwood, Laminate
    • Basement: Unfinished
    • Has fireplace: Yes
    Interior area
    • Total interior livable area: 1,600 sqft

    Property

    Parking
    • Total spaces: 3
    • Parking features: Garage - Attached
    Features
    • Exterior features: Wood, Brick
    • Has view: Yes
    • View description: Territorial
    Lot
    • Size: 7,405 Square Feet
    Details
    • Parcel number: 207107314008

    Construction

    Type & style
    • Home type: SingleFamily
    Materials
    • Wood
    • Roof: Composition
    Condition
    • Year built: 2005

    Community & HOA

    HOA
    • Has HOA: Yes
    • HOA fee: $4,008 monthly
    Location
    • Region: Aurora

    Financial & listing details

    • Price per square foot: $347/sqft
    • Tax assessed value: $536,800
    • Annual tax amount: $4,582

    Price history

    DateEventPrice
    6/14/2017Sold$406,500+1.6%$254/sqft
    Source: Public Record Report a problem
    6/8/2017Pending sale$400,000$250/sqft
    Source: Conifer #4535682 Report a problem
    4/29/2017Listed for sale$400,000+29%$250/sqft
    Source: Conifer #4535682 Report a problem
    9/27/2014Listing removed$309,990$194/sqft
    Source: BROKERS GUILD CHERRY CREEK LTD #9740149 Report a problem
    8/28/2014Price change$309,990-3.1%$194/sqft
    Source: BROKERS GUILD CHERRY CREEK LTD #9740149 Report a problem
    8/18/2014Price change$319,900-1%$200/sqft
    Source: BROKERS GUILD CHERRY CREEK LTD #9740149 Report a problem
    7/28/2014Listed for sale$323,000+17.6%$202/sqft
    Source: BROKERS GUILD CHERRY CREEK LTD #9740149 Report a problem
    9/13/2005Sold$274,632$172/sqft
    Source: Public Record Report a problem

    Public tax history

    YearProperty taxesTax assessment
    2025$4,582 +9.3%$33,551 -4.7%
    2024$4,192 +13.7%$35,202 -10.3%
    2023$3,688 -1.6%$39,264 +38.6%
    2022$3,748 $28,322 -2.8%
    2021-- $29,136 -4.1%
    2020$4,105 +10%$30,367
    2019$3,731 --
    2018$3,731 +6.7%$27,209
    2017$3,497 $27,209 +7.3%
    2016-- $25,369
    2015-- $25,369 +35.2%
    2014$3,341 +27.1%$18,762 +0.7%
    2013$2,628 $18,630
    2012-- $18,630
    2011$2,923 +1.9%$18,630 -14%
    2010$2,869 -4.9%$21,670
    2009$3,016 $21,670 -4.2%
    2008-- $22,622
    2007-- $22,622 +3.6%
    2006-- $21,827 +380.7%
    2005-- $4,541
    Find assessor info on the county website

    Neighborhood: Tollgate Crossing

    Nearby schools

    GreatSchools rating
    Schools provided by the listing agent
    • Elementary: Buffalo Trail
    • Middle: Fox Ridge
    • High: Cherokee Trail
    • District: Cherry Creek 5

    Source: The MLS. This data may not be complete. We recommend contacting the local school district to confirm school assignments for this home.

    Get a cash offer in 3 minutes
    Find out how much your home could sell for in as little as 3 minutes with a no-obligation cash offer.
    Estimated market value
    $555,600
    Get a cash offer in 3 minutes
    Find out how much your home could sell for in as little as 3 minutes with a no-obligation cash offer.
    Estimated market value
    $555,600