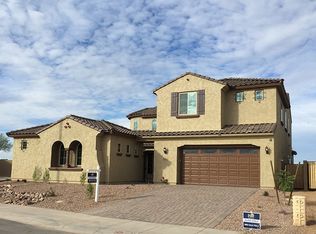
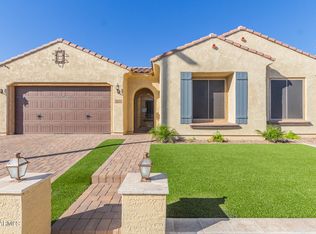
HUGE PRICE IMPROVEMENT!! Welcome to the Bridges at Gilbert!!! This stunning home showcases one of the most desirable floorplans built by Pulte known for its spacious, open design and exceptional functionality. The heart of the home is a chef-inspired kitchen featuring custom staggered cabinetry, stainless steel appliances, gas cooking, and an expansive granite island perfect for entertaining or everyday living. Beautiful 12x24 tile flooring runs throughout the main living and high-traffic areas, while brand-new interior paint and plush Berber carpet in all bedrooms create a fresh, move-in-ready feel. Designed with flexibility and privacy in mind, the home offers a split floorplan with the front wing dedicated to a private attached Next Gen suite--ideal multi-generational living, guests, or a private home office.
Energy efficiency meets modern convenience with a robust, fully paid-off solar system, helping keep monthly utility costs lower than most homes. The oversized two-car garage features durable epoxy flooring and a wall-mounted Tesla charger.
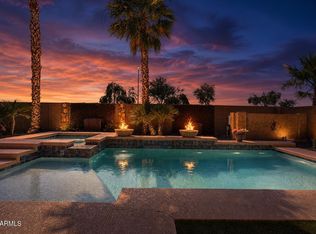
Both the front and backyard are finished with low-maintenance turf, creating the perfect setting for kids, pets, and outdoor entertaining without the upkeep.
As a special bonus, enjoy spectacular holiday views of the fireworks from Gilbert Regional Park right from your own backyard during the Fourth of July and New Year's celebrations.
This is a rare opportunity to own a beautifully upgraded home in one of Gilbert's premier communities.
For sale
Price increase: $10K (6/23)
$785,000
5030 S SETON Avenue, Gilbert, AZ 85298
4beds
3,392sqft
Single Family Residence
Built in 2015
8,940 Square Feet Lot
$-- Zestimate®
$231/sqft
$135/mo HOA
What's special
Split floorplanOversized two-car garageSpacious open designExceptional functionalityFully paid-off solar systemBrand-new interior paintGas cooking
- 117 days |
- 1,014 |
- 55 |
Likely to sell faster than
Zillow last checked:
Listing updated:
Listed by:
Jason LaFlesch 602-369-4663,
Results Realty,
Cash LaFlesch 480-200-1523,
Results Realty
Source: ARMLS,MLS#: 6996963

Loading...
Facts & features
Interior
Bedrooms & bathrooms
- Bedrooms: 4
- Bathrooms: 4
- Full bathrooms: 3
- 1/2 bathrooms: 1
Heating
- Natural Gas
Cooling
- Central Air, Ceiling Fan(s), Programmable Thmstat
Appliances
- Included: Dryer, Washer, Water Softener Owned, Reverse Osmosis, Refrigerator, Built-in Microwave, Dishwasher, Disposal, Gas Cooktop, Built-In Electric Oven
- Laundry: Inside
Features
- Pantry, High Speed Internet, Granite Counters, Double Vanity, See Remarks, Master Downstairs, Eat-in Kitchen, Breakfast Bar, 9+ Flat Ceilings, No Interior Steps, Kitchen Island, Full Bth Master Bdrm
- Flooring: Carpet, Tile
- Windows: Double Pane Windows
- Has basement: No
- Number of fireplaces: 1
Interior area
- Total structure area: 3,392
- Total interior livable area: 3,392 sqft
Property
Parking
- Total spaces: 4
- Parking features: Attached, Garage Door Opener, Extended Length Garage, Direct Access, Over Height Garage, Electric Vehicle Charging Station(s)
- Attached garage spaces: 2
- Uncovered spaces: 2
Features
- Stories: 1
- Patio & porch: Covered
- Exterior features: Rain Gutters, Playground, Private Yard
- Spa features: None
- Fencing: Block
Lot
- Size: 8,940 Square Feet
- Features: Borders Common Area, Gravel/Stone Front, Gravel/Stone Back, Synthetic Grass Frnt, Synthetic Grass Back, Auto Timer H2O Front, Auto Timer H2O Back
Details
- Parcel number: 30475914
Construction
Type & style
- Home type: SingleFamily
- Property subtype: Single Family Residence
Materials
- Stucco, Wood Frame, Painted, Stone
- Roof: Tile
Condition
- Year built: 2015
Details
- Builder name: Pulte Homes
Utilities & green energy
- Sewer: Public Sewer
- Water: City Water
Community & HOA
Community
- Features: Lake, Playground, Biking/Walking Path
- Security: Security System Leased
- Subdivision: BRIDGES AT GILBERT PHASE 1 PARCEL 1
HOA
- Has HOA: Yes
- Services included: Maintenance Grounds
- HOA fee: $405 quarterly
- HOA name: The Bridges
- HOA phone: 480-921-7500
Location
- Region: Gilbert
Financial & listing details
- Price per square foot: $231/sqft
- Tax assessed value: $651,000
- Annual tax amount: $2,712
- Date on market: 3/12/2026
- Cumulative days on market: 117 days
- Listing terms: Cash,Buy Down Subsidy,Conventional,FHA,VA Loan
- Ownership: Fee Simple
Estimated market value
Not available
Estimated sales range
Not available
Not available
Price history
| Date | Event | Price |
|---|---|---|
| 6/23/2026 | Price change | $785,000+1.3%$231/sqft |
Source: | ||
| 6/17/2026 | Price change | $775,000-1.3%$228/sqft |
Source: | ||
| 6/5/2026 | Price change | $785,000-1.3%$231/sqft |
Source: | ||
| 6/2/2026 | Price change | $795,000-0.1%$234/sqft |
Source: | ||
| 5/20/2026 | Price change | $796,000-0.1%$235/sqft |
Source: | ||
| 5/15/2026 | Price change | $797,000-0.1%$235/sqft |
Source: | ||
| 5/7/2026 | Price change | $798,000-0.1%$235/sqft |
Source: | ||
| 4/13/2026 | Price change | $799,000-2.3%$236/sqft |
Source: | ||
| 4/11/2026 | Price change | $818,000-0.1%$241/sqft |
Source: | ||
| 4/1/2026 | Price change | $819,000-1.2%$241/sqft |
Source: | ||
| 3/12/2026 | Listed for sale | $829,000+8.2%$244/sqft |
Source: | ||
| 3/21/2024 | Sold | $766,000-3.4%$226/sqft |
Source: | ||
| 2/22/2024 | Pending sale | $793,000$234/sqft |
Source: | ||
| 2/8/2024 | Price change | $793,000-0.3%$234/sqft |
Source: | ||
| 12/1/2023 | Listed for sale | $795,000+10.2%$234/sqft |
Source: | ||
| 11/17/2023 | Sold | $721,700+12.8%$213/sqft |
Source: Public Record Report a problem | ||
| 3/3/2021 | Sold | $640,000-1.5%$189/sqft |
Source: | ||
| 1/6/2021 | Price change | $650,000-1.5%$192/sqft |
Source: | ||
| 11/11/2020 | Price change | $660,000-0.8%$195/sqft |
Source: ProSmart Realty #6150169 Report a problem | ||
| 11/9/2020 | Price change | $665,000-0.7%$196/sqft |
Source: ProSmart Realty #6150169 Report a problem | ||
| 10/29/2020 | Price change | $670,000-4.3%$198/sqft |
Source: ProSmart Realty #6150169 Report a problem | ||
| 10/22/2020 | Listed for sale | $700,000+63.8%$206/sqft |
Source: ProSmart Realty #6150169 Report a problem | ||
| 2/18/2016 | Sold | $427,247$126/sqft |
Source: Public Record Report a problem | ||
Public tax history
| Year | Property taxes | Tax assessment |
|---|---|---|
| 2025 | $2,649 -6.5% | $65,100 -7.6% |
| 2024 | $2,833 -0.6% | $70,460 +112.2% |
| 2023 | $2,849 +2.6% | $33,202 -28.4% |
| 2022 | $2,777 -4.8% | $46,380 +5% |
| 2021 | $2,916 +3.3% | $44,160 +5.2% |
| 2020 | $2,823 +3.7% | $41,980 +9.3% |
| 2019 | $2,722 | $38,400 +7.4% |
| 2018 | $2,722 +3.7% | $35,770 +9.7% |
| 2017 | $2,624 +224.1% | $32,600 +187.9% |
| 2016 | $810 +615.5% | $11,325 +28.5% |
| 2015 | $113 | $8,816 |
Find assessor info on the county website
Monthly payment
Est. payment$--/mo
Payment breakdown
Explore the cost of this home by adjusting the details. Changes won't be saved.All calculations are estimates and provided by Zillow, Inc. for informational purposes only. Actual amounts may vary.
HOA fees may include property taxes on listings classified as Co-Ops. Contact the listing agent and/or owner for fee details.
Mortgage interest rates are dependent on a number of factors, including credit score, down payment, and repayment length. Interest rate data provided by Zillow Group Marketplace, Inc. as of 1/1/1970 from various mortgage lenders with which we have lead or other similar arrangements; the Estimated Payment is an average of those rates.
See how much you could borrow to make a competitive offer.
Climate risks
Neighborhood: Bridges at Gilbert
Nearby schools
GreatSchools rating
- 10/10Bridges Elementary SchoolGrades: K-6Distance: 0.8 mi
- 8/10Sossaman Middle SchoolGrades: 7-8Distance: 2.2 mi
- 7/10Higley High SchoolGrades: 8-12Distance: 2.7 mi
Schools provided by the listing agent
- Elementary: Bridges Elementary School
- Middle: Sossaman Middle School
- High: Higley High School
- District: Higley Unified School District
Source: ARMLS. This data may not be complete. We recommend contacting the local school district to confirm school assignments for this home.
A local agent can set up tours, give advice and negotiate with sellers.
- Arizona
- Maricopa County
- Gilbert
- 85298
- Bridges at Gilbert
- 5030 S SETON Avenue