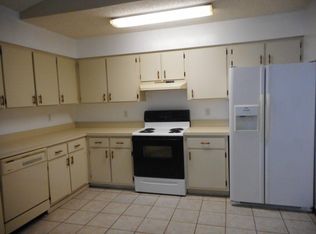
Welcome to this exceptional property in the highly desirable Golden Glen neighborhood of Southeast Ocala—offering country-style living on a spacious 0.66-acre lot with NO HOA and located outside of a flood zone. This well-maintained 3-bedroom, 2-bath home features a 2-car attached garage, a screened and solar-heated in-ground pool, and an impressive 30x30 detached garage/workshop with a loft, making it perfect for hobbyists, RV owners, and anyone needing extra space. Designed for entertaining, the open floor plan includes a great room with cathedral ceilings, a cozy wood-burning fireplace with built-in shelving, a separate dining room, family room/den, and a bright kitchen with breakfast nook. The kitchen is beautifully appointed with granite countertops, 42-inch cabinetry, stainless steel appliances, a pantry, and a convenient pass-through window to the lanai. The spacious primary suite offers a tray ceiling, private access to the lanai, two walk-in closets, and an ensuite bath featuring tile flooring and a walk-in shower. The split-bedroom layout provides privacy, with two additional bedrooms that each include walk-in closets and a full guest bath with granite countertops and tile flooring. Step outside to enjoy the 14x29 screened pool area, perfect for relaxing or hosting gatherings year-round. The fully fenced backyard provides plenty of room for pets, outdoor activities, RV parking, and recreational toys. A standout feature is the detached 30x30 garage/workshop, complete with a half bath, separate driveway, double-gate access, 10x30 loft, 30-amp RV receptacle, 50-amp 220V welding receptacle and electrical capacity for future air conditioning and ventilation upgrades. Additional features include a laundry room with wash tub, pool-access bath entry, roof replaced in 2013. Properties like this are hard to find—offering space, versatility, privacy, and endless possibilities. Don't miss this unique opportunity to own a truly special home in one of Southeast Ocala's most sought-after neighborhoods.
Sold for $400,000
$400,000
5030 SE 41st Ave, Ocala, FL 34480
3beds
2,224sqft
Single Family Residence
Built in 1993
0.66 Acres Lot
$399,900 Zestimate®
$180/sqft
$2,575 Estimated rent
Home value
$399,900
$372,000 - $432,000
$2,575/mo
Zestimate® history
Owner options
List your home for rent
$2,575/mo
Rent Zestimate®
Find your next renter with Zillow Rental Manager. Plus, with online applications, you can quickly screen prospective tenants – for free.
$2,575/mo
Rent Zestimate®
Refinance and save
$2,698/mo
Est. payment
Refinancing to a lower rate could help reduce your monthly payments and save thousands over the life of the loan.
$2,698/mo
Est. payment
Explore your selling options
Work with a Zillow partner agent
Leverage their expertise and Zillow's premium Showcase listings to get your home seen by more buyers.
Get startedList with your own agent
Get your home in front of millions of buyers by listing it on Zillow.
Learn how to do itSell it yourself
Take full control of how buyers see your home on Zillow by listing For Sale by Owner (FSBO).
List your homeWhat's special
Granite countertopsPool-access bath entryOpen floor planSpacious primary suiteSeparate dining roomTray ceilingStainless steel appliances
Zillow last checked:
Listing updated:
Listed by:
Marie Evans 352-425-3387,
RE/MAX PREMIER REALTY 352-732-3222
Bought with:
Jason Moulton, 3414360
SHAHRAM SONDI + CO.
Source: Stellar MLS,MLS#: OM726082 Originating MLS: Ocala - Marion
Originating MLS: Ocala - Marion
Facts & features
Interior
Bedrooms & bathrooms
- Bedrooms: 3
- Bathrooms: 2
- Full bathrooms: 2
Primary bedroom
- Features: Built-In Shower Bench, Dual Sinks, En Suite Bathroom, Granite Counters, Makeup/Vanity Space, Shower No Tub, Tall Countertops, Water Closet/Priv Toilet, Walk-In Closet(s)
- Level: First
- Area: 273 Square Feet
- Dimensions: 21x13
Dining room
- Level: First
- Area: 143 Square Feet
- Dimensions: 11x13
Family room
- Features: Ceiling Fan(s)
- Level: First
- Area: 195 Square Feet
- Dimensions: 15x13
Kitchen
- Features: Breakfast Bar, Pantry, Granite Counters, Tall Countertops
- Level: First
- Area: 190 Square Feet
- Dimensions: 10x19
Living room
- Features: Built-In Shelving, Ceiling Fan(s)
- Level: First
- Area: 360 Square Feet
- Dimensions: 20x18
Heating
- Central, Electric, Heat Pump
Cooling
- Central Air
Appliances
- Included: Dishwasher, Dryer, Electric Water Heater, Microwave, Range, Refrigerator, Washer
- Laundry: Inside, Laundry Room
Features
- Built-in Features, Cathedral Ceiling(s), Ceiling Fan(s), Eating Space In Kitchen, Kitchen/Family Room Combo, Living Room/Dining Room Combo, Open Floorplan, Primary Bedroom Main Floor, Split Bedroom, Stone Counters, Thermostat, Walk-In Closet(s)
- Flooring: Carpet, Luxury Vinyl, Tile
- Doors: French Doors
- Windows: Window Treatments
- Has fireplace: Yes
- Fireplace features: Wood Burning
Interior area
- Total structure area: 3,777
- Total interior livable area: 2,224 sqft
Property
Parking
- Total spaces: 2
- Parking features: Garage - Attached
- Attached garage spaces: 2
- Details: Garage Dimensions: 21X24
Features
- Levels: One
- Stories: 1
- Exterior features: Fire Pit, Lighting, Private Mailbox, Private Yard, Rain Gutters, Storage
- Has private pool: Yes
- Pool features: In Ground, Lap, Screen Enclosure, Solar Heat
- Fencing: Chain Link,Vinyl
Lot
- Size: 0.66 Acres
- Dimensions: 103 x 281
Details
- Parcel number: 3135700106
- Zoning: R1
- Special conditions: None
Construction
Type & style
- Home type: SingleFamily
- Property subtype: Single Family Residence
Materials
- Block, Concrete, Stucco
- Foundation: Slab
- Roof: Shingle
Condition
- New construction: No
- Year built: 1993
Utilities & green energy
- Sewer: Septic Tank
- Water: Public
- Utilities for property: BB/HS Internet Available, Cable Available, Electricity Connected, Phone Available, Sewer Connected, Water Connected
Community & HOA
Community
- Pet fee: $0 monthly
- Subdivision: GOLDEN GLEN ADD 01
HOA
- Has HOA: No
Location
- Region: Ocala
Financial & listing details
- Price per square foot: $180/sqft
- Tax assessed value: $349,571
- Annual tax amount: $5,935
- Date on market: 6/5/2026
- Cumulative days on market: 16 days
- Ownership: Fee Simple
- Total actual rent: 0
- Electric utility on property: Yes
- Road surface type: Paved
Price history
| Date | Event | Price |
|---|---|---|
| 7/10/2026 | Sold | $400,000-11.1%$180/sqft |
Source:  Stellar MLS #OM726082 Report a problem Stellar MLS #OM726082 Report a problem | ||
| 7/8/2026 | Contingent | $450,000$202/sqft |
Source: Stellar MLS #OM726082 Report a problem | ||
| 6/22/2026 | Pending sale | $450,000$202/sqft |
Source: Stellar MLS #OM726082 Report a problem | ||
| 6/5/2026 | Listed for sale | $450,000+9.8%$202/sqft |
Source: Stellar MLS #OM726082 Report a problem | ||
| 8/27/2024 | Listing removed | $410,000-16.3%$184/sqft |
Source: Stellar MLS #OM623297 Report a problem | ||
| 10/27/2023 | Sold | $490,000-2%$220/sqft |
Source: Stellar MLS #OM662470 Report a problem | ||
| 9/22/2023 | Pending sale | $499,900$225/sqft |
Source: Stellar MLS #OM662470 Report a problem | ||
| 9/11/2023 | Price change | $499,900-4.8%$225/sqft |
Source: Stellar MLS #OM662470 Report a problem | ||
| 8/10/2023 | Listed for sale | $524,900+25%$236/sqft |
Source: Stellar MLS #OM662470 Report a problem | ||
| 8/26/2021 | Sold | $420,000+2.4%$189/sqft |
Source: Stellar MLS #OM623297 Report a problem | ||
| 7/11/2021 | Pending sale | $410,000$184/sqft |
Source: Stellar MLS #OM623297 Report a problem | ||
| 7/9/2021 | Listed for sale | $410,000+105%$184/sqft |
Source: Stellar MLS #OM623297 Report a problem | ||
| 2/29/2016 | Sold | $200,000+100%$90/sqft |
Source: Public Record Report a problem | ||
| 12/19/2011 | Sold | $100,000-4.7%$45/sqft |
Source: Public Record Report a problem | ||
| 11/15/2011 | Listed for sale | $104,900$47/sqft |
Source: Pro REO Brokers LLC #366491 Report a problem | ||
Public tax history
| Year | Property taxes | Tax assessment |
|---|---|---|
| 2024 | $5,775 +28.7% | $349,571 +14.6% |
| 2023 | $4,488 +2.7% | $305,034 +3% |
| 2022 | $4,371 +49.7% | $296,150 +49.1% |
| 2021 | $2,920 +0.8% | $198,630 +1.4% |
| 2020 | $2,896 +1.5% | $195,888 +2.3% |
| 2019 | $2,853 | $191,484 +1.9% |
| 2018 | $2,853 +20.3% | $187,914 +12.4% |
| 2017 | $2,370 +11.1% | $167,146 -3.5% |
| 2016 | $2,133 | $173,237 +15.1% |
| 2015 | $2,133 +6.3% | $150,446 +0.8% |
| 2014 | $2,006 +4.4% | $149,252 +2.9% |
| 2013 | $1,922 +1.3% | $145,101 +1.2% |
| 2012 | $1,897 -13.8% | $143,381 -11.6% |
| 2011 | $2,200 -6.4% | $162,158 -6.1% |
| 2010 | $2,350 +2.3% | $172,760 -0.2% |
| 2009 | $2,297 +1.7% | $173,186 +0.1% |
| 2008 | $2,259 -4.6% | $173,013 +3% |
| 2007 | $2,369 -6.5% | $167,975 +2.5% |
| 2006 | $2,533 +0.1% | $163,879 +3% |
| 2005 | $2,530 | $159,106 +3% |
| 2004 | $2,530 -1.9% | $154,472 +4.3% |
| 2002 | $2,579 -0.6% | $148,039 +19.8% |
| 2001 | $2,594 | $123,521 |
| 2000 | $2,594 | $123,521 |
Find assessor info on the county website
Neighborhood: 34480
Nearby homes
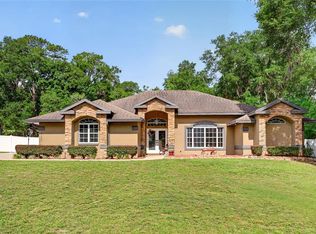
- $321,0004 bd2 ba3.4k sqft5060 SE 41st Ave, Ocala, FL 34480Off Market
- $236,2003 bd2 ba1.6k sqft5000 SE 41st Ave, Ocala, FL 34480Off Market
- $341,9003 bd2 ba1.8k sqft4086 SE 49th Ln, Ocala, FL 34480Off Market

- $360,0003 bd2 ba2k sqft5090 SE 41st Ave, Ocala, FL 34480Sold
- $281,8004 bd2 ba1.9k sqft4960 SE 40th Ter, Ocala, FL 34480Off Market
- $270,1003 bd2 ba1.5k sqft4093 SE 49th Ln, Ocala, FL 34480Off Market
- $2,0004 bd2 ba2.3k sqft5001 SE 41st Ave, Ocala, FL 34480For Rent
- $362,6003 bd2 ba1.9k sqft5035 SE 41st Ave, Ocala, FL 34480Off Market
Nearby schools
GreatSchools rating
- 6/10Shady Hill Elementary SchoolGrades: PK-5Distance: 3.4 mi
- 8/10Osceola Middle SchoolGrades: 6-8Distance: 4.5 mi
- 5/10Forest High SchoolGrades: 9-12Distance: 0.8 mi
Schools provided by the listing agent
- Elementary: Shady Hill Elementary School
- Middle: Osceola Middle School
- High: Forest High School
Source: Stellar MLS. This data may not be complete. We recommend contacting the local school district to confirm school assignments for this home.
Get a cash offer in 3 minutes
Find out how much your home could sell for in as little as 3 minutes with a no-obligation cash offer.
Estimated market value
$399,900
Get a cash offer in 3 minutes
Find out how much your home could sell for in as little as 3 minutes with a no-obligation cash offer.
Estimated market value
$399,900
- Florida
- Marion County
- Ocala
- 34480
- 5030 SE 41st Ave
Nearby cities
Nearby neighborhoods
Nearby zip codes
Other Ocala Topics
