Skip main navigation
Active
  • $759,900

    5030 SE 49th Ave, Portland, OR 97206

    2beds
    1,380sqft
    : 
    Loading
    Get pre-qualified
    Residential, Single Family Residence
    Built in 1949
    7,405 Square Feet Lot
    $-- Zestimate®
    $551/sqft
    $-- HOA

    What's special

    Newer gas fireplaceGarden shedHuge fenced yardOne level livingFiberon composite deckWalk-in closetEnergy efficient windows
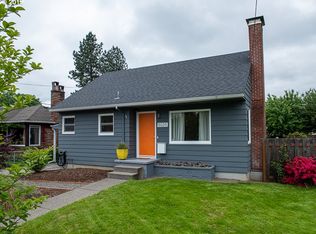
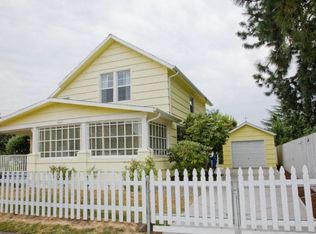
    Perfect 1380SF HOME + 500SF APARTMENT/ADU in fabulous Woodstock! Live on one side, and the other side is a perfect rental, extended family living, or home office. Absolute dream property for the buyer looking for this set-up in close-in PDX. The main home (Unit A) is a light filled 2 bedroom/2 bath home, and the apartment/ADU (Unit B) is a 1 bedroom/1 bath - both ONE LEVEL LIVING! Welcoming separate entrances on opposite sides of the home, laundry in each, private fenced outdoor spaces & yards for each side, and even SHOP space for both. The main home has a huge fenced yard, Fiberon composite deck and garden shed. The apartment has a large covered patio + yard area. Perfect multigenerational living arrangement, or live on one side and offset expenses renting the other. Both sides are remodeled with modern kitchens & baths, energy efficient windows, air conditioning...completely turn-key and just a block from Woodstock Park on a totally charming residential street. Organic urban farmers welcome! Pesticide free pollinator yard with tool/gardening shed is ready for summer projects. Established trees, plus extensive other pollinator friendly plants - irrigation, too! You've never seen a huge finished shed/shop like this, even the shop has separate entrances for each unit; great home office, hobby space, gym, or just plenty of storage. Renovations & improvements total approximately 230K. Some additional details: Unit A has soft close hinges on all kitchen cabinet doors, custom cabinetry installed in laundry room, bench cabinet installed in entry, ceiling fans, newer gas fireplace, workspace installed in second bedroom, new gas stove with double oven installed in 2026. Unit B has a walk-in shower/tub, skylights in kitchen, newer gas fireplace, entry closet for storage, walk-in closet, all-season patio cover over the entrance & concrete patio. Tankless water heaters in each unit. Square footage is approximate, buyer to verify. No open houses, please schedule your showing!
    2 days
    |
    212
    |
    8
    |

    Likely to sell faster than

    Zillow last checked:

    Listing updated:

    Listed by:

    Temara Presley portlandcentral@johnlscott.com,

    John L. Scott Portland Central,

    Eva Sanders 503-705-0755,

    John L. Scott Portland Central

    Source: RMLS (OR),MLS#: 320250150MLS Logo

    Loading...

      Facts & features

      Interior

      Bedrooms & bathrooms
      • Bedrooms: 2
      • Bathrooms: 2
      • Full bathrooms: 2
      • Main level bathrooms: 2
      Rooms
      • Room types: Bedroom 2, Dining Room, Family Room, Kitchen, Living Room, Primary Bedroom
      Primary bedroom
      • Level: Main
      Bedroom 2
      • Level: Main
      Dining room
      • Level: Main
      Kitchen
      • Level: Main
      Living room
      • Level: Main
      Heating
      • Forced Air
      Cooling
      • Central Air
      Appliances
      • Included: Dishwasher, Disposal, Free-Standing Range, Free-Standing Refrigerator, Microwave, Stainless Steel Appliance(s), Washer/Dryer, Gas Water Heater
      • Laundry: Laundry Room
      Features
      • Granite, Vaulted Ceiling(s), Pantry
      • Flooring: Laminate, Wall to Wall Carpet
      • Windows: Double Pane Windows, Vinyl Frames
      • Basement: Crawl Space
      • Number of fireplaces: 2
      • Fireplace features: Gas, Wood Burning
      Interior area
      • Total structure area: 1,380
      • Total interior livable area: 1,380 sqft
      Video & virtual tour

      Property

      Parking
      • Parking features: Carport, Driveway, RV Access/Parking, RV Boat Storage, Garage Partially Converted to Living Space
      • Has carport: Yes
      • Has uncovered spaces: Yes
      Accessibility
      • Accessibility features: Accessible Full Bath, Main Floor Bedroom Bath, Minimal Steps, One Level, Utility Room On Main, Walkin Shower, Accessibility
      Features
      • Levels: One
      • Stories: 1
      • Patio & porch: Deck, Patio, Porch
      • Exterior features: Yard
      • Fencing: Fenced
      Lot
      • Size: 7,405 Square Feet
      • Features: Level, Trees, SqFt 7000 to 9999
      Details
      • Additional structures: GuestQuarters, RVParking, RVBoatStorage, SeparateLivingQuartersApartmentAuxLivingUnit
      • Parcel number: R313731

      Construction

      Type & style
      • Home type: SingleFamily
      • Architectural style: Ranch
      • Property subtype: Residential, Single Family Residence
      Materials
      • Cedar, Shingle Siding
      • Foundation: Concrete Perimeter
      • Roof: Composition
      Condition
      • Updated/Remodeled
      • New construction: No
      • Year built: 1949

      Utilities & green energy

      • Gas: Gas
      • Sewer: Public Sewer
      • Water: Public

      Community & HOA

      HOA
      • Has HOA: No
      Location
      • Region: Portland

      Financial & listing details

      • Price per square foot: $551/sqft
      • Tax assessed value: $680,620
      • Annual tax amount: $7,089
      • Date on market: 7/10/2026
      • Listing terms: Cash,Conventional,FHA,VA Loan
      • Road surface type: Paved

        Estimated market value

        Not available

        Estimated sales range

        Not available

        Not available

        Price history

        DateEventPrice
        7/10/2026Listed for sale$759,900+18.7%$551/sqft
        Source: RMLS (OR) #320250150 Report a problem
        11/14/2022Sold$640,000-5.2%$464/sqft
        Source: RMLS (OR) #22006597 Report a problem
        10/10/2022Pending sale$675,000$489/sqft
        Source: RMLS (OR) #22006597 Report a problem
        9/14/2022Listed for sale$675,000+18%$489/sqft
        Source: RMLS (OR) #22006597 Report a problem
        6/30/2016Sold$572,040+14.4%$415/sqft
        Source: RMLS (OR) #16438293 Report a problem
        5/18/2016Pending sale$499,900$362/sqft
        Source: RE/MAX Equity Group #16438293 Report a problem
        5/13/2016Listed for sale$499,900+47.1%$362/sqft
        Source: RE/MAX Equity Group #16438293 Report a problem
        11/18/2008Sold$339,900+579.8%$246/sqft
        Source: Public Record Report a problem
        6/28/2005Sold$50,000$36/sqft
        Source: Public Record Report a problem

        Public tax history

        YearProperty taxesTax assessment
        2025$7,089 +3.7%$263,100 +3%
        2024$6,834 +4%$255,440 +3%
        2023$6,572 +2.2%$248,000 +3%
        2022$6,429 +1.7%$240,780 +3%
        2021$6,321 +9%$233,770 +3%
        2020$5,798 +3.8%$226,970 +3%
        2019$5,585 $220,360 +3%
        2018$5,585 +3%$213,950 +3%
        2017$5,421 +20.6%$207,720 +8.9%
        2016$4,496 $190,670 +3%
        2015$4,496 +2.7%$185,120 +3%
        2014$4,378 +3.9%$179,730 +3%
        2013$4,211 +10.5%$174,500 +3%
        2012$3,810 +3.9%$169,420 +3%
        2011$3,666 +5.4%$164,490 +3%
        2010$3,478 +2.7%$159,700 +3%
        2009$3,387 +6%$155,050 +3%
        2008$3,197 +0.3%$150,540 +3%
        2007$3,187 +11.4%$146,160 +3%
        2006$2,862 +33.7%$141,910 +31.5%
        2005$2,142 -8.2%$107,930 +3%
        2004$2,332 +2.3%$104,790 +3%
        2003$2,281 +8.9%$101,740 +3%
        2002$2,095 +7.4%$98,780 +6.1%
        2000$1,951 $93,120
        Find assessor info on the county website

        Monthly payment

        Est. payment

        Payment breakdown

        Explore the cost of this home by adjusting the details. Changes won't be saved.
        All calculations are estimates and provided by Zillow, Inc. for informational purposes only. Actual amounts may vary.
        HOA fees may include property taxes on listings classified as Co-Ops. Contact the listing agent and/or owner for fee details.
        Mortgage interest rates are dependent on a number of factors, including credit score, down payment, and repayment length. Interest rate data provided by Zillow Group Marketplace, Inc. as of 1/1/1970 from various mortgage lenders with which we have lead or other similar arrangements; the Estimated Payment is an average of those rates.
        See how much you could borrow to make a competitive offer.

        Climate risks

        Neighborhood: Woodstock

        Getting around

        68 / 100
        Somewhat Walkable
        48 / 100
        Some Transit
        99 / 100
        Biker's Paradise

        Nearby schools

        GreatSchools rating
        Schools provided by the listing agent
        • Elementary: Woodstock
        • Middle: Lane
        • High: Cleveland

        Source: RMLS (OR). This data may not be complete. We recommend contacting the local school district to confirm school assignments for this home.

        A local agent can set up tours, give advice and negotiate with sellers.

        Browse local experts

        Similar homes