Skip main navigation
Off market
  • $1,250,500

    5030 San Juanico Dr, Chico, CA 95973

    4beds
    3,198sqft
    SingleFamily
    Built in 2019
    1.1 Acres Lot
    $1,250,500 Zestimate®
    $391/sqft
    $4,284 Estimated rent

    Home value

    $1,250,500

    $1.19M - $1.33M

    $4,284/mo

    Zestimate® history
    Loading
    Loading...

    Owner options

    List your home for rent

    $4,284/mo

    Rent Zestimate®

    Find your next renter with Zillow Rental Manager. Plus, with online applications, you can quickly screen prospective tenants – for free.

    Learn more

    $4,284/mo

    Rent Zestimate®

    Refinance and save

    $7,926/mo

    Est. payment

    Refinancing to a lower rate could help reduce your monthly payments and save thousands over the life of the loan.

    See today's rates

    $7,926/mo

    Est. payment

    Explore your selling options

    Work with a Zillow partner agent

    Leverage their expertise and Zillow's premium Showcase listings to get your home seen by more buyers.

    Get started

    List with your own agent

    Get your home in front of millions of buyers by listing it on Zillow.

    Learn how to do it

    Sell it yourself

    Take full control of how buyers see your home on Zillow by listing For Sale by Owner (FSBO).

    List your home

    What's special

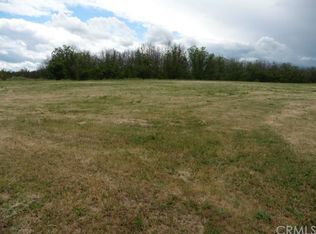

    Talk about a SHOW STOPPER! This stunning newer one owner Airehart custom built home boasts 4 bedroom, 4 bathroom PLUS an office AND a game room! Walking in you'll notice the gorgeous engineered wood flooring with oak veneer throughout and the fireplace with floor to ceiling rock (matching exterior) surround featuring a custom hand built wood mantle and concrete hearth. The office features a custom built sliding barn door and accent wall from antique barn wood over 100 years old! The kitchen is a chef's dream offering high quality GE Cafe appliances with matte black finish, refrigerator with built in Keurigg coffee machine, custom quartz leathered finished countertops, tons of counter space and a HUGE kitchen island for extra room to prep and entertain! The dining room has exposed wood beams on ceiling adding to the wow factor of the home! The kitchen is open to the great room and dining area making it perfect for family dinners! Off one side of the kitchen you will walk thru the custom built saloon doors finding a full bathroom, a huge walk in pantry and a massive game room which features a custom built brick accent wall, tons of space to watch football games and host poker nights! Off the other side of the kitchen you'll find the big laundry room and door to the huge finished 3 car garage with epoxy flooring and your own home gym! Walking down the hall to the bedrooms you will find 2 bedrooms featuring a jack and Jill bathroom attached with two sinks and a big shower/tub, another bedroom and full bathroom and the HUGE primary suite! The primary suite offers a huge bathroom featuring a gorgeous soaking tub, dual sinks, a beautiful walk in shower and a HUGE master closet. Heading into the backyard you'll find yourself under a big covered patio area and a view of the gorgeous custom built PebbleSheen pool with security fencing and new custom pool cover! The back yard is MASSIVE with tons of space for a future shop, outdoor kitchen and RV parking! Did I mention OWNED SOLAR with ZERO tru-up bill!? Other features include an upgraded surround sound system offering over head speakers in great room, master closet, and under covered patio, additional 250ft of conduit stub out for backyard/pool surround sound system, wood shutters and blackout shades throughout, whole house fan, gas hookup for future backyard kitchen, zoned heat/AC system, two hot water heaters featuring digital and on demand hot water, etc! Too many upgrades to list, this one is a MUST SEE!

    This property is not currently displayed as for sale or rent on Zillow. This may be different from what's on other websites or public sources.

    Facts & features

    Interior

    Bedrooms & bathrooms
    • Bedrooms: 4
    • Bathrooms: 4
    • Full bathrooms: 4
    Heating
    • Other
    Cooling
    • Central
    Features
    • Has fireplace: Yes
    Interior area
    • Total interior livable area: 3,198 sqft

    Property

    Parking
    • Parking features: Garage - Attached
    Lot
    • Size: 1.1 Acres
    Details
    • Parcel number: 047440072000

    Construction

    Type & style
    • Home type: SingleFamily
    Condition
    • Year built: 2019

    Community & HOA

    Location
    • Region: Chico

    Financial & listing details

    • Price per square foot: $391/sqft
    • Tax assessed value: $1,096,500
    • Annual tax amount: $12,919

    Price history

    DateEventPrice
    7/10/2023Sold$1,075,000-8.5%$336/sqft
    Source: Public Record Report a problem
    6/1/2023Pending sale$1,175,000+2.3%$367/sqft
    Source: NextHome #SN23070332 Report a problem
    5/30/2023Contingent$1,149,000$359/sqft
    Source: CRMLS #SN23070332 Report a problem
    5/20/2023Price change$1,149,000-2.2%$359/sqft
    Source: CRMLS #SN23070332 Report a problem
    4/26/2023Listed for sale$1,175,000+31.7%$367/sqft
    Source: CRMLS #SN23070332 Report a problem
    11/22/2021Sold$892,500-22.3%$279/sqft
    Source: Public Record Report a problem
    9/21/2021Listed for sale$1,149,000$359/sqft
    Source: NextHome #SN21206661 Report a problem

    Public tax history

    YearProperty taxesTax assessment
    2025$12,919 +6.3%$1,096,500 +2%
    2024$12,157 -1%$1,075,000 +0.4%
    2023$12,283 +1.6%$1,071,000 +2%
    2022$12,094 -40.5%$1,050,000 +17.7%
    2021$20,314 +103.7%$892,236 +7%
    2020$9,974 $833,600
    Find assessor info on the county website

    Neighborhood: 95973

    Nearby schools

    GreatSchools rating
    Get pre-qualified for a loan
    At Zillow Home Loans, we can pre-qualify you in as little as 5 minutes with no impact to your credit score.

    An equal housing lender. NMLS #10287.