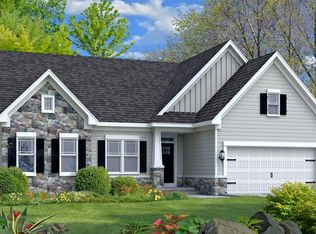
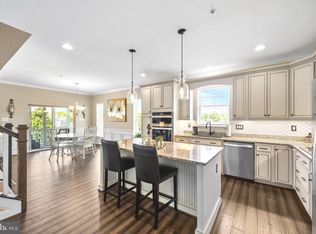
COMING SOON in Shirley Ridge! A rare opportunity in one of White Marsh’s smaller, tucked-away communities. Built in 2016, this beautifully maintained Gemcraft Nottingham model offers the ease of one-level living with an open, spacious floor plan, high ceilings, upgraded wide-plank flooring, and a layout that is both comfortable and highly functional. The granite kitchen features generous cabinetry, excellent workspace, and upgraded appliances selected by the owner in place of the original builder-grade appliances. Open to the main living areas, it creates an easy flow for everyday living and entertaining. Just beyond, the extended family room with a cozy fireplace offers an inviting place to gather, relax, or unwind. Three bedrooms, 2.5 baths, over 2,000 finished square feet, and a 2-car garage provide plenty of room without the upkeep of a larger multi-level home. A deck off the kitchen is enhanced by a retractable awning, making it easy to enjoy the outdoors in sun or shade, while the manicured landscaping adds to the home’s curb appeal and overall sense of care. The expansive unfinished lower level offers direct access to the yard and a complete rough-in for a full bath, creating tremendous potential for additional living space, a recreation room, guest area, office, gym, or whatever comes next. Situated on a quiet cul-de-sac with no through traffic, this home offers privacy, convenience, and tremendous space and flexibility for the money. Homes of this style and setting are rarely available in the White Marsh area. Convenient to shopping, recreation, and I-95, yet quietly positioned away from the traffic. Well maintained. Easy to live in. Hard to find.
Coming soon 09/30
$589,000
5030 Shirleybrook Ave, Rosedale, MD 21237
3beds
2,044sqft
Single Family Residence
Built in 2016
9,191 Square Feet Lot
$574,300 Zestimate®
$288/sqft
$67/mo HOA
What's special
- 18 days
- 325
- 31
Zillow last checked:
Listing updated:
Listed by:
Sharon Mezei 443-226-5007,
ExecuHome Realty 443-632-3000
Source: Bright MLS,MLS#: MDBC2175146
Facts & features
Interior
Bedrooms & bathrooms
- Bedrooms: 3
- Bathrooms: 3
- Full bathrooms: 2
- 1/2 bathrooms: 1
- Main level bathrooms: 3
- Main level bedrooms: 3
Basement
- Area: 2044
Heating
- Forced Air, Propane
Cooling
- Central Air, Electric
Appliances
- Included: Microwave, Range, Dishwasher, Disposal, Dryer, Exhaust Fan, Oven/Range - Gas, Stainless Steel Appliance(s), Washer, Gas Water Heater, Water Heater
- Laundry: Main Level
Features
- Ceiling Fan(s), Combination Kitchen/Dining, Combination Kitchen/Living, Dining Area, Entry Level Bedroom, Family Room Off Kitchen, Open Floorplan, Eat-in Kitchen, Kitchen Island, Pantry, Primary Bath(s), Recessed Lighting, Upgraded Countertops, Walk-In Closet(s)
- Flooring: Carpet
- Basement: Partial,Connecting Stairway,Full,Concrete,Rough Bath Plumb,Space For Rooms,Sump Pump,Unfinished,Walk-Out Access
- Number of fireplaces: 1
Interior area
- Total structure area: 4,088
- Total interior livable area: 2,044 sqft
- Finished area above ground: 2,044
Property
Parking
- Total spaces: 2
- Parking features: Storage, Garage Faces Front, Garage Door Opener, Inside Entrance, Attached
- Attached garage spaces: 2
Accessibility
- Accessibility features: None
Features
- Levels: Two
- Stories: 2
- Pool features: None
Lot
- Size: 9,191 Square Feet
Details
- Additional structures: Above Grade
- Parcel number: 04142500012705
- Zoning: R
- Special conditions: Standard
Construction
Type & style
- Home type: SingleFamily
- Architectural style: Ranch/Rambler
- Property subtype: Single Family Residence
Materials
- Combination, Shingle Siding, Other
- Foundation: Permanent
Condition
- New construction: No
- Year built: 2016
Utilities & green energy
- Sewer: Public Septic, Public Sewer
- Water: Public
Community & HOA
Community
- Subdivision: Shirley Ridge
HOA
- Has HOA: Yes
- HOA fee: $200 quarterly
Location
- Region: Rosedale
Financial & listing details
- Price per square foot: $288/sqft
- Tax assessed value: $492,100
- Annual tax amount: $5,964
- Date on market: 9/30/2026
- Listing agreement: Exclusive Right To Sell
- Listing terms: Cash,Conventional,FHA,VA Loan
- Ownership: Fee Simple
Estimated market value
$574,300
$546,000 - $603,000
$3,365/mo
Price history
| Date | Event | Price |
|---|---|---|
| 9/28/2017 | Sold | $457,000$224/sqft |
Source: Public Record Report a problem | ||
Public tax history
| Year | Property taxes | Tax assessment |
|---|---|---|
| 2025 | $6,566 +10.1% | $492,100 |
| 2024 | $5,964 -5.9% | $492,100 -5.9% |
| 2023 | $6,335 +8.9% | $522,700 |
| 2022 | $5,815 +9.8% | $522,700 +19.6% |
| 2021 | $5,295 +10.9% | $436,900 +10.9% |
| 2020 | $4,775 +1.9% | $394,000 |
| 2019 | $4,688 +1.9% | $394,000 +3.8% |
| 2018 | $4,601 +1.9% | $379,600 +1.9% |
| 2017 | $4,513 | $372,400 +418.7% |
| 2016 | -- | $71,800 |
Find assessor info on the county website
Monthly payment
Est. payment
Payment breakdown
Explore the cost of this home by adjusting the details. Changes won't be saved.Climate risks
Neighborhood: 21237
Nearby schools
Schools provided by the listing agent
- District: Baltimore County Public Schools
Source: Bright MLS. This data may not be complete. We recommend contacting the local school district to confirm school assignments for this home.
Similar homes

- $640,0004 bd4 ba2.6k sqft7903 Shirley Ridge Ct, Baltimore, MD 21237For Sale

 MLS ID #MDBC2167862, Michele McFadden, RE/MAX Advantage Realty. Bright MLS
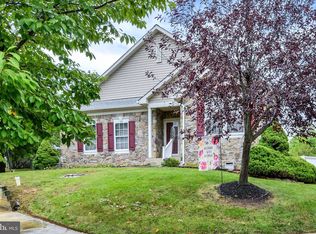
 - $542,5003 bd3 ba2.9k sqft9207 Georgia Belle Dr, Perry Hall, MD 21128For Sale
 MLS ID #MDBC2175524, Amy Dean, Berkshire Hathaway HomeServices PenFed Realty. Bright MLS
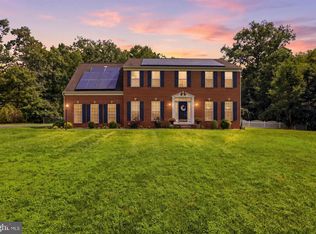
 - $629,9005 bd4 ba2.7k sqft10509 Vincent Rd, White Marsh, MD 21162For Sale
 MLS ID #MDBC2175052, Leroy Moore, House Broker Realty LLC. Bright MLS
 - $634,9003 bd3 ba2k sqft9736 Cross Rd, Perry Hall, MD 21128For Sale
 MLS ID #MDBC2162490, Brittney Bushee, Corner House Realty. Bright MLS
 - $525,0004 bd3 ba2.4k sqft8 Quails Nest Ct, Baltimore, MD 21236For SaleMLS ID #MDBC2172798, Joe Hawkins, Hawkins Real Estate Company. Bright MLS
- $628,0003 bd3 ba2.2k sqft2306 Wuthering Rd, Lutherville Timonium, MD 21093For SaleMLS ID #MDBC2175994, Lynn Gurley, Cummings & Co. Realtors. Bright MLS
- $459,9904 bd3 ba2.2k sqft9212 Snyder Ln, Perry Hall, MD 21128For SaleMLS ID #MDBC2167388, Michael Klijanowicz, Ghimire Homes. Bright MLS
- $525,0003 bd4 ba2.8k sqft9115 Topwood Ct, Baltimore, MD 21234For SaleMLS ID #MDBC2172220, Dara Lewis, The Pinnacle Real Estate Co.. Bright MLS
- $599,0004 bd4 ba2.8k sqft1362 Rockridge Rd, Jarrettsville, MD 21084For SaleMLS ID #MDHR2059868, Drew Burgess, Berkshire Hathaway HomeServices PenFed Realty. Bright MLS
- $475,0005 bd3 ba2.5k sqft1223 Waterview Way, Baltimore, MD 21221For SaleMLS ID #MDBC2175444, Daniel McDevitt, Cummings & Co. Realtors. Bright MLS
- $530,0004 bd3 ba2.9k sqft2507 Island View Rd, Essex, MD 21221For SaleMLS ID #MDBC2176540, Michael Schiff, EXP Realty, LLC. Bright MLS
- $369,9003 bd2 ba1.8k sqft4006 Taylor Ave, Baltimore, MD 21236For SaleMLS ID #MDBC2173962, Joseph Banick, Banick, LLC.. Bright MLS
- $615,0004 bd3 ba2.4k sqft112 Shell Cove Ct, Joppa, MD 21085For SaleMLS ID #MDHR2053194, Alissa Ringley, Weichert, Realtors - Diana Realty. Bright MLS
- $569,9003 bd2 ba1.8k sqft214 Brackenwood Ct, Lutherville Timonium, MD 21093For SaleMLS ID #MDBC2171788, Tom Levin, Keller Williams Flagship. Bright MLS
- $529,9003 bd3 ba1.9k sqft12203 Long Lake Dr, Owings Mills, MD 21117For SaleMLS ID #MDBC2174802, JASMIN MOSBY, Monument Sotheby's International Realty. Bright MLS
- $658,0004 bd3 ba2.2k sqft2220 Silver Lane Rd, Essex, MD 21221For SaleMLS ID #MDBC2166034, Michele Braun, Keller Williams Flagship. Bright MLS
- $315,0003 bd3 ba1.9k sqft4404 Bronze Wing Ct, Baltimore, MD 21236For SaleMLS ID #MDBC2175068, Patrick Campbell, Century 21 Advance Realty. Bright MLS
- $699,9904 bd3 ba2.6k sqft4004 Milner Rd, Nottingham, MD 21236New ConstructionMLS ID #MDBC2153826, Nick Waldner, Keller Williams Realty Centre. Bright MLS
- $464,9995 bd3 ba2.2k sqft408 Garnett Rd, Joppa, MD 21085For SaleMLS ID #MDHR2060264, Iftikhar Khan, RE/MAX Galaxy. Bright MLS
- $323,0003 bd3 ba1.8k sqft7 Northford Way, Baltimore, MD 21234For SaleMLS ID #MDBC2176962, Jennifer Gaylord, Cummings & Co. Realtors. Bright MLS
