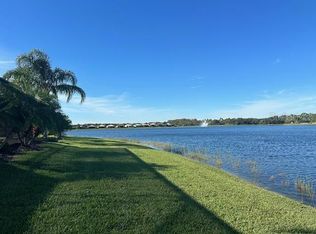
If you need to think about this house, you might not be calling this house ‘home’. Seize the day! This 2014 GL Homes built VISCAYA model offers 2,720SF and sits on a coveted lot with a stunning westerly view overlooking the Big Lake. The spectacular VISCAYA floorplan provides 3 bedrooms, each with a full ensuite bathroom, a half bathroom for visitors, a splendid office, expansive great room, formal dining room, gourmet chef’s kitchen, cozy dinette, laundry room with an attached storage room, and a large 3-car garage. Manicured landscaping surrounds the house and makes the curb appeal amazing. A screened-in portico leads to full-length impact-resistant glass double French doors that will welcome you into the grand foyer with a 14’-to-15’ tray ceiling featuring a dazzling transitional chandelier. Forward of the foyer is the expansive 20’x25’ great room with its 10’-to-11’ octagonal tray ceiling with two integrated speakers. A bespoke wall unit accents one wall and a 12’ wide 3-panel slider affords a uniquely special view and access to the 483SF lanai/screen-room. The gourmet kitchen features luxurious cabinetry with soft close drawers and sliding shelves, topped with exquisite granite counters. The mosaic glass and stainless-steel backsplash will garner compliments galore. A GE ADVANTIUM microwave and GE convection oven, a 36" Jenn-Aire induction stovetop, SAMSUNG side-by-side fridge/freezer and KitchenAid dishwasher and ceramic double-basin sink with reverse-osmosis water faucet will make you love the kitchen that much more, and the functional island is the perfect space for the sous-chef. A cozy dinette is perfect for intimate meals and features a wide pantry and a large picture window overlooking the Big Lake. The spacious primary bedroom lies at the rear of the rear of the house and features a 10’-to-11’ tray ceiling with lighted fan, a huge bay-window, two walk in closets, and a beautiful ensuite. The primary ensuite features separated vanities with custom cabinetry, granite counters, framed mirrors, a large walk-in shower, a linen closet, and a w/c for the comfort-height commode. Bedroom 2 is centered and offers an ensuite with walk-in shower and a walk-in closet. The 22’x14’ guest suite lies at the front of the home affording exceptional privacy and comfort. It features two arched windows overlooking the front gardens, a large walk-in closet, a wide linen closet, and an ensuite with tub/shower. The laundry room features new front load LG ThinQ appliances, a cabineted utility sink, overhead cabinetry, and a sizable storage room. Floors throughout are beautifully engineered hardwood, save for the bathrooms and laundry room which feature 17”x17” ceramic tile on the diagonal. The 3-car garage features epoxy floors, a new Rheem 50-gallon water heater with recirculating pump, a new Culligan water softener system, overhead storage racks, attic access, and a secondary fridge. Enjoy resort style living at Valencia Lakes. This sought-after community has an amazing 40,000 sq ft clubhouse offering entertainment shows, dances, numerous clubs, a state-of-the heart 24/7 Fitness Center, resort pool, lap pool, exercise classes, card rooms, pickleball, tennis and so much more. Conveniently located to several new hospitals, downtown Tampa, TIA, and a short drive to Disney, Cruise Ports, Sarasota, and some of the best beaches in the nation! Come enjoy sophisticated comfort, an awe-inspiring view and begin living your idyllic life in this special home.
Sold for $750,000
Zillow last checked:
Listing updated:
Bought with:
Elizaveta Stoma, 3427115
TOMLIN, ST CYR & ASSOCIATES LLC
Source: Stellar MLS,MLS#: T3511964 Originating MLS: Pinellas Suncoast
Originating MLS: Pinellas Suncoast
Price history
| Date | Event | Price |
|---|---|---|
| 6/10/2024 | Sold | $750,000$275/sqft |
Source:  Stellar MLS #T3511964 Report a problem Stellar MLS #T3511964 Report a problem | ||
| 5/9/2024 | Pending sale | $750,000$275/sqft |
Source: Stellar MLS #T3511964 Report a problem | ||
| 5/8/2024 | Listed for sale | $750,000+26.1%$275/sqft |
Source: Stellar MLS #T3511964 Report a problem | ||
| 6/30/2016 | Sold | $595,000-4%$219/sqft |
Source: Stellar MLS #T2791091 Report a problem | ||
| 5/19/2016 | Pending sale | $619,900$228/sqft |
Source: RE/MAX SOUTH SHORE REALTY #T2791091 Report a problem | ||
| 3/31/2016 | Price change | $619,900-0.8%$228/sqft |
Source: RE/MAX SOUTH SHORE REALTY #T2791091 Report a problem | ||
| 2/26/2016 | Price change | $624,900-3.1%$229/sqft |
Source: RE/MAX SOUTH SHORE REALTY #T2791091 Report a problem | ||
| 12/5/2015 | Listed for sale | $645,000+30%$237/sqft |
Source: RE/MAX SOUTH SHORE REALTY #T2791091 Report a problem | ||
| 11/12/2014 | Sold | $496,200$182/sqft |
Source: Public Record Report a problem | ||
Nearby homes


Get a cash offer in 3 minutes
Find out how much your home could sell for in as little as 3 minutes with a no-obligation cash offer.
Estimated market value
$663,200
