Impressive charm, character & updates throughout this stunning 4-5 bdrm, 3.5 bath home in popular Stone Oak Development! Beautifully maintained hardwood floors upon entry, main floor Den could be the 5th bdrm, spacious, bright kitchen w/ Quartz counters & Hickory cabinets, eating area w/ sliders to deck overlooking the saltwater pool & nicely landscaped back lawn. Primary Suite is on the second floor, with dual walk-in closets, Primary bath was fully remodeled 2 years ago w/tiled shower & relaxing soaking tub! Second & third bdrm also on the 2nd floor, w/one bdrm offering an ensuite bath. Bonus Rm w/new flooring offers great flexible uses. Finished walkout basement features a full bath, 2nd kitchen w/granite counters, Bdrm, and Family Rm steps out to the patio & pool area. This well cared for home is ready for the next owner!
Active contingent
$749,000
5030 Stone Oak Dr, Jackson, MI 49201
4beds
5,317sqft
Single Family Residence
Built in 1992
1.56 Acres Lot
$726,200 Zestimate®
$141/sqft
$83/mo HOA
What's special
Nicely landscaped back lawnFinished walkout basementCharacter and updates throughoutImpressive charmQuartz countersDual walk-in closetsPatio and pool area
- 46 days |
- 570 |
- 34 |
Zillow last checked:
Listing updated:
Listed by:
TIMOTHY J ATKINS 517-937-2473,
ERA Reardon Realty, L.L.C. 517-782-2996
Source: MichRIC,MLS#: 26027562
Facts & features
Interior
Bedrooms & bathrooms
- Bedrooms: 4
- Bathrooms: 4
- Full bathrooms: 3
- 1/2 bathrooms: 1
Primary bedroom
- Level: Upper
- Area: 322
- Dimensions: 23.00 x 14.00
Bedroom 2
- Level: Upper
- Area: 238
- Dimensions: 17.00 x 14.00
Bedroom 3
- Level: Upper
- Area: 143
- Dimensions: 13.00 x 11.00
Bedroom 4
- Level: Basement
- Area: 156
- Dimensions: 13.00 x 12.00
Primary bathroom
- Level: Upper
- Area: 285
- Dimensions: 19.00 x 15.00
Bathroom 1
- Description: Half bath
- Level: Main
- Area: 64
- Dimensions: 8.00 x 8.00
Bathroom 2
- Level: Upper
- Area: 140
- Dimensions: 14.00 x 10.00
Bathroom 3
- Level: Basement
- Area: 132
- Dimensions: 12.00 x 11.00
Bonus room
- Level: Upper
- Area: 735
- Dimensions: 35.00 x 21.00
Den
- Level: Main
- Area: 130
- Dimensions: 13.00 x 10.00
Dining area
- Level: Main
- Area: 140
- Dimensions: 14.00 x 10.00
Dining room
- Level: Main
- Area: 225
- Dimensions: 15.00 x 15.00
Family room
- Level: Main
- Area: 510
- Dimensions: 30.00 x 17.00
Kitchen
- Level: Main
- Area: 256
- Dimensions: 16.00 x 16.00
Kitchen
- Level: Basement
- Area: 100
- Dimensions: 10.00 x 10.00
Laundry
- Level: Upper
- Area: 60
- Dimensions: 10.00 x 6.00
Living room
- Level: Main
- Area: 345
- Dimensions: 23.00 x 15.00
Other
- Description: Entry
- Level: Main
- Area: 120
- Dimensions: 12.00 x 10.00
Other
- Description: Deck
- Level: Main
- Area: 336
- Dimensions: 24.00 x 14.00
Recreation
- Level: Basement
- Area: 759
- Dimensions: 33.00 x 23.00
Heating
- Forced Air
Cooling
- Central Air
Appliances
- Included: Dishwasher, Dryer, Microwave, Oven, Range, Refrigerator, Washer
- Laundry: Gas Dryer Hookup, Laundry Room, Upper Level, Washer Hookup
Features
- Ceiling Fan(s), Center Island, Eat-in Kitchen
- Flooring: Carpet, Ceramic Tile, Laminate, Tile, Wood
- Windows: Skylight(s), Window Treatments
- Basement: Daylight,Full,Walk-Out Access
- Number of fireplaces: 1
- Fireplace features: Family Room, Gas Log
Interior area
- Total structure area: 4,270
- Total interior livable area: 5,317 sqft
- Finished area below ground: 1,047
Property
Parking
- Total spaces: 3
- Parking features: Garage Faces Front, Garage Door Opener, Attached
- Garage spaces: 3
Features
- Stories: 2
- Has private pool: Yes
- Pool features: In Ground
- Fencing: Wrought Iron
- Waterfront features: Pond
Lot
- Size: 1.56 Acres
- Dimensions: 280 x 71 x 501 x 384
- Features: Wooded, Site Condo, Rolling Hills
Details
- Parcel number: 000133010300100
Construction
Type & style
- Home type: SingleFamily
- Architectural style: Contemporary
- Property subtype: Single Family Residence
Materials
- Brick, Wood Siding
- Roof: Shingle
Condition
- New construction: No
- Year built: 1992
Utilities & green energy
- Sewer: Public Sewer
- Water: Well
- Utilities for property: Natural Gas Connected, Cable Connected
Community & HOA
Community
- Subdivision: Stone Oak
HOA
- Has HOA: Yes
- Services included: None
- HOA fee: $250 quarterly
- HOA phone: 419-461-0504
Location
- Region: Jackson
Financial & listing details
- Price per square foot: $141/sqft
- Tax assessed value: $261,439
- Annual tax amount: $9,398
- Date on market: 6/6/2026
- Listing terms: Cash,VA Loan,Conventional
- Road surface type: Paved
Estimated market value
$726,200
$690,000 - $763,000
$3,784/mo
Price history
| Date | Event | Price |
|---|---|---|
| 7/13/2026 | Contingent | $749,000$141/sqft |
Source:  MichRIC #26027562 Report a problem MichRIC #26027562 Report a problem | ||
| 6/6/2026 | Listed for sale | $749,000+62.9%$141/sqft |
Source: MichRIC #26027562 Report a problem | ||
| 10/10/2014 | Listing removed | $459,900$86/sqft |
Source: ERA Reardon Realty #20022411 Report a problem | ||
| 7/12/2014 | Listed for sale | $459,900+53.3%$86/sqft |
Source: ERA Reardon Realty #20022411 Report a problem | ||
| 9/22/2008 | Sold | $300,000-11.7%$56/sqft |
Source:  MiRealSource #843757 Report a problem MiRealSource #843757 Report a problem | ||
| 7/19/2008 | Price change | $339,900-4.2%$64/sqft |
Source: Listhub #1054086 Report a problem | ||
| 7/2/2008 | Price change | $354,900-4.1%$67/sqft |
Source: Listhub #1054086 Report a problem | ||
| 5/25/2008 | Listed for sale | $369,900$70/sqft |
Source: Listhub #1054086 Report a problem | ||
Public tax history
| Year | Property taxes | Tax assessment |
|---|---|---|
| 2025 | -- | $298,300 +5.4% |
| 2024 | -- | $283,000 +5% |
| 2021 | $8,020 | $269,400 +1.1% |
| 2020 | $8,020 +1% | $266,600 +5.5% |
| 2019 | $7,941 +3.5% | $252,700 +6.8% |
| 2018 | $7,671 +29% | $236,500 +0.1% |
| 2017 | $5,948 | $236,200 +5.3% |
| 2016 | $5,948 +3.4% | $224,300 +6.6% |
| 2015 | $5,755 | $210,500 +4.3% |
| 2014 | $5,755 | $201,900 +1.1% |
| 2012 | -- | $199,700 -3.2% |
| 2011 | -- | $206,400 -13% |
| 2010 | -- | $237,200 -1.2% |
| 2009 | -- | $240,000 |
Find assessor info on the county website
Monthly payment
Est. payment
Payment breakdown
Explore the cost of this home by adjusting the details. Changes won't be saved.Climate risks
Neighborhood: 49201
Nearby schools
GreatSchools rating
- 4/10Dibble Elementary SchoolGrades: K-5Distance: 1.8 mi
- 4/10Middle School At ParksideGrades: 6-8Distance: 3.6 mi
- 5/10Jackson High SchoolGrades: 9-12Distance: 5.2 mi
- $618,8004 bd4 ba5.2k sqft5050 Stone Oak Dr, Jackson, MI 49201Off Market

- $392,300-- bd2 ba2.6k sqft5045 Stone Oak Dr, Jackson, MI 49201Off Market
- $795,5004 bd4 ba5.2k sqft5060 Stone Oak Dr, Jackson, MI 49201Off Market
- $108,100-- bd-- ba-- sqft4900 Nantucket Dr, Jackson, MI 49201Off Market
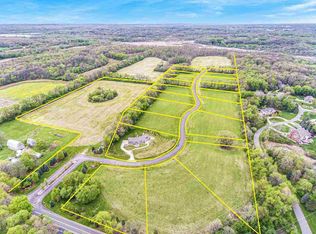
- $542,7004 bd2 ba2.6k sqft4027 Vrooman Rd, Jackson, MI 49201Off Market
- $65,9001.46 Acres4900 Nantucket Dr #2, Jackson, MI 49201Lot/Land
- $680,6004 bd3 ba4.7k sqft5120 Stone Oak Dr, Jackson, MI 49201Off Market
- $65,9001.3 Acres4900 Nantucket Dr #1, Jackson, MI 49201Lot/Land
A local agent can set up tours, give advice and negotiate with sellers.
A local lender can help you make sure your offer is ready when you are.
Similar homes
- $749,0005 bd4 ba3.5k sqft4922 Country Ln, Jackson, MI 49201For Sale
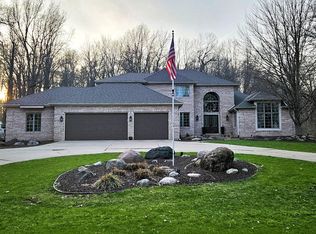
 MLS ID #26014440, Marcia A Shaughnessy, Howard Hanna Real Estate Services. MichRIC
 - $729,9004 bd4 ba4.1k sqft3175 Rockingham Way Rd, Jackson, MI 49203For Sale
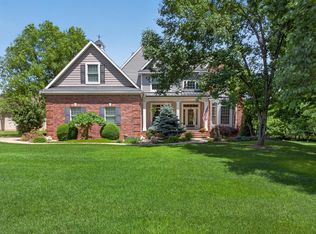 MLS ID #26029014, HEATHER HERNDON, Howard Hanna Real Estate Services. MichRIC
 - $--4 bd4 ba3.1k sqft3695 W Primilia Ln, Jackson, MI 49201Auction
 Auction.com 2
 - $629,9005 bd4 ba6.3k sqft4001 Hoyer Rd, Jackson, MI 49201For Sale
 MLS ID #26034047, HEATHER HERNDON, Howard Hanna Real Estate Services. MichRIC
 - $729,9003 bd3 ba2.6k sqft5775 Browns Lake Rd, Jackson, MI 49203For SaleMLS ID #26027073, HEATHER HERNDON, Howard Hanna Real Estate Services. MichRIC
- $559,0004 bd4 ba3.6k sqft3678 W Primilia Ln, Jackson, MI 49201For SaleMLS ID #26017766, Tom Schindler, TOM SCHINDLER. MichRIC
- $514,9994 bd4 ba3.2k sqft4359 Springbrook Ln, Jackson, MI 49201For SaleMLS ID #26021990, Keri L Mizner, Your Premiere Properties LLC. MichRIC
- $724,9005 bd4 ba4.5k sqft7026 Sanctuary Dr, Jackson, MI 49201For SaleMLS ID #26031783, Skylar Harris, The Charles Reinhart Company. MichRIC
- $589,9005 bd4 ba3.3k sqft5040 Grande View Ln, Jackson, MI 49201For SaleMLS ID #26029172, Jennifer Chmielewski, ERA Reardon Realty, L.L.C.. MichRIC
- $575,0005 bd4 ba5.3k sqft2732 Carric Ct, Jackson, MI 49201For Sale
 MLS ID #20261052935, Jacalyn Cone, Century 21 Curran & Oberski. Realcomp II
 - $690,0003 bd3 ba3.5k sqft4700 Nantucket Dr #15, Jackson, MI 49201New ConstructionMLS ID #24034092, My Smart Team, Production Realty. MichRIC
- $549,9004 bd4 ba4.5k sqft3841 Guest Rd, Jackson, MI 49203For SaleMLS ID #26031604, JENIFER SCANLON, The Brokerage House. MichRIC
- $469,0004 bd4 ba2.8k sqft4070 Magnolia Pkwy, Jackson, MI 49201For SaleMLS ID #26035345, Tom Schindler, TOM SCHINDLER. MichRIC
- $579,9005 bd4 ba2.9k sqft5050 Browns Lake Rd, Jackson, MI 49203For SaleMLS ID #26029457, John M O'Dowd, Century 21 Affiliated - Jackson. MichRIC
- $647,0003 bd3 ba4.3k sqft4350 Bailey Rd, Jackson, MI 49201For SaleMLS ID #25041736, C. James Wellman, The Real Estate Connection. MichRIC
- $549,0003 bd3 ba3.4k sqft3600 Hendee Rd, Jackson, MI 49201For SaleMLS ID #26031250, Stephanie Bosanac-Mortimer, RE/MAX Mid-Michigan R.E.. MichRIC
- $599,9003 bd3 ba3.3k sqft7572 Tucker Ln, Jackson, MI 49201For SaleMLS ID #26023064, BRYON GOUGH, EXP Realty. MichRIC
- $575,0005 bd6 ba3.1k sqft5995 N Sandstone Rd, Jackson, MI 49201For SaleMLS ID #26031340, NYAN JEAN KLAVON, Home 1st Real Estate. MichRIC
- $565,0004 bd4 ba4.6k sqft7484 Shotsilk Dr, Jackson, MI 49201For SaleMLS ID #297129, Angie Adams-Stephens, Berkshire Hathaway HomeServices. Greater Lansing AOR
- $549,9004 bd4 ba3.1k sqft4215 Aspen Way, Jackson, MI 49201For SaleMLS ID #26029906, Brock Spink, ERA Reardon Realty, L.L.C.. MichRIC
