NEW NEW NEW! Every square inch of this Valley Crest condo has been thoughtfully remodeled, creating a truly turnkey home with crystal-clear inspection reports for added confidence. This spacious two-story floorplan offers 2 bedrooms, 2 beautifully updated bathrooms, and a versatile bonus room ideal for a home office, hobby room, or additional storage. The extensive renovation includes all-new cabinetry and countertops, luxury vinyl plank flooring, retextured ceilings, recessed lighting, fresh interior paint, Kohler fixtures throughout, and a matching Samsung stainless steel appliance package. The spa-inspired bathrooms feature designer tile finishes and contemporary styling, while the dedicated laundry room adds everyday convenience. Ideally located near K-12 schools, shopping, Newhall Community Park, BART, and major commuter corridors including Ygnacio Valley Road, Kirker Pass Road, Bailey Road, and Willow Pass Road, this home offers the perfect blend of quality craftsmanship, modern finishes, and exceptional convenience.
Sold for $440,000
Zestimate®
$440,000
5030 Valley Crest Dr APT 85, Concord, CA 94521
2beds
1,200sqft
Condominium
Built in 1984
-- sqft lot
$440,000 Zestimate®
$367/sqft
$2,807 Estimated rent
Home value
$440,000
$400,000 - $484,000
$2,807/mo
Zestimate® history
Owner options
List your home for rent
$2,807/mo
Rent Zestimate®
Find your next renter with Zillow Rental Manager. Plus, with online applications, you can quickly screen prospective tenants – for free.
$2,807/mo
Rent Zestimate®
Refinance and save
$3,474/mo
Est. payment
Refinancing to a lower rate could help reduce your monthly payments and save thousands over the life of the loan.
$3,474/mo
Est. payment
Explore your selling options
Work with a Zillow partner agent
Leverage their expertise and Zillow's premium Showcase listings to get your home seen by more buyers.
Get startedList with your own agent
Get your home in front of millions of buyers by listing it on Zillow.
Learn how to do itSell it yourself
Take full control of how buyers see your home on Zillow by listing For Sale by Owner (FSBO).
List your homeWhat's special
Spacious two-story floorplanAll-new cabinetry and countertopsFresh interior paintKohler fixtures throughoutRecessed lightingLuxury vinyl plank flooringDedicated laundry room
Zillow last checked:
Listing updated:
Listed by:
Jacqueline Rowell-Dierke DRE #02040846 925-771-0404,
Local Living
Bought with:
Kathryn Sabah, DRE #01863034
Excel Realty
Source: CCAR,MLS#: 41142794
Facts & features
Interior
Bedrooms & bathrooms
- Bedrooms: 2
- Bathrooms: 3
- Full bathrooms: 2
- Partial bathrooms: 1
Rooms
- Room types: 0.5 Bath, Main Entry, Den, Office, Utility Room
Bathroom
- Features: Solid Surface, Tile, Stone, Stall Shower, Tub, Updated Baths
Kitchen
- Features: 220 Volt Outlet, Breakfast Bar, Counter - Solid Surface, Dishwasher, Eat-in Kitchen, Electric Range/Cooktop, Disposal, Ice Maker Hookup, Kitchen Island, Microwave, Pantry, Refrigerator, Self-Cleaning Oven, Updated Kitchen, Other
Heating
- Central
Cooling
- Central Air
Appliances
- Included: Dishwasher, Electric Range, Plumbed For Ice Maker, Microwave, Refrigerator, Self Cleaning Oven, Dryer, Washer, Water Heater
- Laundry: Laundry Room, In Unit, Cabinets, Electric, Inside, Common Area
Features
- Storage, Study, Breakfast Bar, Counter - Solid Surface, Pantry, Updated Kitchen
- Flooring: Tile, Vinyl
- Has fireplace: No
- Fireplace features: None
Interior area
- Total structure area: 1,200
- Total interior livable area: 1,200 sqft
Property
Parking
- Total spaces: 2
- Parking features: Carport, Parking Spaces, Space Per Unit - 2, Other, Guest, Parking Lot, Private, Open
- Garage spaces: 2
- Has carport: Yes
- Has uncovered spaces: Yes
Features
- Levels: Two,Three Or More
- Stories: 2
- Exterior features: Unit Faces Common Area, Private Entrance
- Pool features: In Ground, Fenced, See Remarks, Community
- Has view: Yes
- View description: Park/Greenbelt, Hills, Trees/Woods
Lot
- Size: 566 Square Feet
- Features: Level, Zero Lot Line, Curb(s), Landscaped, See Remarks, Street Light(s), Landscape Back, Landscape Front
Details
- Additional structures: Pool House
- Parcel number: 1336700131
- Special conditions: Standard
- Other equipment: Other
Construction
Type & style
- Home type: Condo
- Architectural style: Contemporary
- Property subtype: Condominium
Materials
- Stucco
- Foundation: Slab
- Roof: Tar/Gravel,Tile
Condition
- Existing
- New construction: No
- Year built: 1984
Utilities & green energy
- Electric: No Solar, 220 Volts in Kitchen, 220 Volts in Laundry
- Sewer: Public Sewer
- Water: Public
- Utilities for property: Cable Available, Cable Connected, Internet Available, Natural Gas Available, Natural Gas Connected, Individual Electric Meter, Individual Gas Meter
Green energy
- Energy efficient items: Caulked/Sealed, Insulation, Appliances, Water Heater
Community & HOA
Community
- Subdivision: Valley Terrace
HOA
- Has HOA: Yes
- Amenities included: Clubhouse, Greenbelt, Fitness Center, Playground, Pool, Gated, Tennis Court(s), Exercise Court, Game Court Exterior, Game Room, Guest Parking, Park, Recreation Facilities, See Remarks
- Services included: Maintenance Structure, Gas, Insurance, Management Fee, Reserve Fund, Security, Trash, Water/Sewer, Other, Maintenance Grounds
- HOA fee: $525 monthly
- HOA name: VALLEY TERRACE HOA
- HOA phone: 925-830-4848
Location
- Region: Concord
Financial & listing details
- Price per square foot: $367/sqft
- Tax assessed value: $172,405
- Date on market: 7/24/2026
Price history
| Date | Event | Price |
|---|---|---|
| 9/4/2026 | Sold | $440,000+2.4%$367/sqft |
Source:  CCAR #41142794 Report a problem CCAR #41142794 Report a problem | ||
| 8/23/2026 | Pending sale | $429,500$358/sqft |
Source: CCAR #41142794 Report a problem | ||
| 8/19/2026 | Contingent | $429,500$358/sqft |
Source: CCAR #41142794 Report a problem | ||
| 7/24/2026 | Listed for sale | $429,500$358/sqft |
Source: CCAR #41142794 Report a problem | ||
Public tax history
| Year | Property taxes | Tax assessment |
|---|---|---|
| 2026 | -- | $172,405 +2% |
| 2025 | $2,780 +3.3% | $169,026 +2% |
| 2024 | $2,691 +2.8% | $165,713 +2% |
| 2023 | $2,617 +2.4% | $162,465 +2% |
| 2022 | $2,556 +3.3% | $159,280 +2% |
| 2021 | $2,476 +1.4% | $156,158 +1% |
| 2020 | $2,441 +1.3% | $154,557 +2% |
| 2019 | $2,410 +4.5% | $151,527 +2% |
| 2018 | $2,305 +4.2% | $148,557 +2% |
| 2017 | $2,211 +4.3% | $145,645 +2% |
| 2016 | $2,121 +6.1% | $142,790 +1.5% |
| 2015 | $1,998 | $140,646 +2% |
| 2014 | $1,998 | $137,892 +11.2% |
| 2013 | -- | $124,000 |
| 2012 | -- | $124,000 |
| 2011 | -- | $124,000 -5.3% |
| 2010 | -- | $130,956 -0.2% |
| 2009 | -- | $131,268 +2% |
| 2008 | -- | $128,695 +2% |
| 2007 | -- | $126,172 +2% |
| 2006 | -- | $123,699 +2% |
| 2005 | -- | $121,274 +2% |
| 2004 | -- | $118,897 +1.9% |
| 2003 | -- | $116,719 +2% |
| 2002 | -- | $114,431 +2% |
| 2001 | -- | $112,188 |
Find assessor info on the county website
Neighborhood: Clayton Valley
Nearby homes
- $335,0002 bd2 ba1.1k sqft5030 Valley Crest Dr APT 75, Concord, CA 94521Sold

- $436,0002 bd2 ba1.2k sqft5030 Valley Crest Dr APT 87, Concord, CA 94521Sold

- $442,6003 bd2 ba1.2k sqft5030 Valley Crest Dr APT 80, Concord, CA 94521Off Market
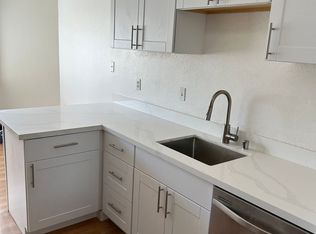
- $464,8003 bd2 ba1.2k sqft5030 Valley Crest Dr APT 73, Concord, CA 94521Off Market
- $437,9003 bd2 ba1.2k sqft5030 Valley Crest Dr APT 74, Concord, CA 94521Off Market
- $412,9002 bd2 ba1.1k sqft5030 Valley Crest Dr APT 76, Concord, CA 94521Off Market
- $390,1002 bd2 ba1.1k sqft5030 Valley Crest Dr APT 77, Concord, CA 94521Off Market
- $405,3002 bd2 ba1.1k sqft5030 Valley Crest Dr APT 78, Concord, CA 94521Off Market
Nearby schools
GreatSchools rating
- 7/10Silverwood Elementary SchoolGrades: K-5Distance: 0.5 mi
- 6/10Pine Hollow Middle SchoolGrades: 6-8Distance: 1.5 mi
- 5/10Concord High SchoolGrades: 9-12Distance: 1.7 mi
Get a cash offer in 3 minutes
Find out how much your home could sell for in as little as 3 minutes with a no-obligation cash offer.
Estimated market value
$440,000
Get a cash offer in 3 minutes
Find out how much your home could sell for in as little as 3 minutes with a no-obligation cash offer.
Estimated market value
$440,000
- California
- Contra Costa County
- Concord
- 94521
- Clayton Valley
- 5030 Valley Crest Dr Apartment 85
