Stunning Custom Built 2 Story Home with Many Upgrades in the Beautiful White Hawk West Subdivision in Crown Point! Enjoy your morning cup of coffee or relax in the evenings on the charming covered front porch surrounded by gorgeous landscaping. Step inside to find engineered hardwood flooring and 9ft ceilings that enhance the spacious feel, and Pella high efficiency windows throughout. The den/office features elegant crown molding while the dining room has a coffered ceiling, bay window and access to a butler's pantry complete with a wine fridge, granite, bar sink and beautiful custom cabinetry. Gather and unwind in the spacious family room complete with a cozy fireplace for those chilly evenings which has an open concept that flows into the dinette. The gourmet kitchen is a chef's dream with granite counters, a center island, tons of custom cabinetry, stainless steel appliances and a large pantry. Off the kitchen is a mud room equipped with a built-in storage bench and an additional room for whatever you desire it to be. Walk upstairs to the 2nd level and find brand new carpet throughout and an awesome loft that is perfect for gaming or additional living space for the kids. Spacious main bedroom has a private en-suite w/separate shower, whirlpool tub, dual vanities and huge walk-in closet. Also, three more additional bedrooms, full bathroom and laundry room with washer/dryer, sink and storage closet. Walk downstairs to a huge insulated, unfinished basement with 9ft. ceilings, tons of storage, roughed in bath and endless possibilities! Host a BBQ outside on the stamped patio, built in fire pit and extra green space in the yard for the kids to run and play. Also a whole house audio system is zoned for backyard, home and garage. The attached 4 car garage has an extra 10ft wide door and built in cabinetry perfect for a workshop. Welcome Home!
Closed
$623,000
5030 W 100th Ln, Crown Point, IN 46307
4beds
3,094sqft
Single Family Residence
Built in 2012
10,628 Square Feet Lot
$619,200 Zestimate®
$201/sqft
$3,720 Estimated rent
Home value
$619,200
$588,000 - $650,000
$3,720/mo
Zestimate® history
Owner options
List your home for rent
$3,720/mo
Rent Zestimate®
Find your next renter with Zillow Rental Manager. Plus, with online applications, you can quickly screen prospective tenants – for free.
$3,720/mo
Rent Zestimate®
Refinance and save
$3,443/mo
Est. payment
Refinancing to a lower rate could help reduce your monthly payments and save thousands over the life of the loan.
$3,443/mo
Est. payment
Explore your selling options
Work with a Zillow partner agent
Leverage their expertise and Zillow's premium Showcase listings to get your home seen by more buyers.
Get startedList with your own agent
Get your home in front of millions of buyers by listing it on Zillow.
Learn how to do itSell it yourself
Take full control of how buyers see your home on Zillow by listing For Sale by Owner (FSBO).
List your homeWhat's special
Zillow last checked:
Listing updated:
Listed by:
Karen Simnick,
Century 21 Circle 219-738-2455
Bought with:
Corrina Whalen, RB16001518
Realty Executives Premier
Source: NIRA as distributed by MLS GRID,MLS#: 805172
Facts & features
Interior
Bedrooms & bathrooms
- Bedrooms: 4
- Bathrooms: 3
- Full bathrooms: 2
- 1/2 bathrooms: 1
Rooms
- Room types: Bedroom 2, Other Room, Primary Bedroom, Game Room, Laundry, Kitchen, Den, Family Room, Dining Room, Bedroom 4, Bedroom 3
Primary bedroom
- Description: New carpet, private en-suite, walk in closet
- Area: 246.75
- Dimensions: 17.5 x 14.1
Bedroom 2
- Description: New carpet
- Area: 178.18
- Dimensions: 15.1 x 11.8
Bedroom 3
- Description: New carpet
- Area: 133.4
- Dimensions: 11.6 x 11.5
Bedroom 4
- Description: New carpet
- Area: 153.27
- Dimensions: 13.1 x 11.7
Den
- Description: Crown molding, hardwood floor
- Area: 135.52
- Dimensions: 12.1 x 11.2
Dining room
- Description: Coffered ceiling, hardwood floor, bay window
- Area: 135.52
- Dimensions: 12.1 x 11.2
Family room
- Description: 9 ft ceilings, gas fireplace
- Area: 245.34
- Dimensions: 17.4 x 14.1
Game room
- Description: Loft/game room, new carpet
- Area: 227.5
- Dimensions: 17.5 x 13.0
Kitchen
- Description: granite, SS appliances, custom cabinets
- Area: 164.97
- Dimensions: 14.1 x 11.7
Laundry
- Description: Washer/dryer, sink
- Area: 44.53
- Dimensions: 7.3 x 6.1
Other
- Description: eat in area w/doors leading to outdoor patio
- Area: 166.38
- Dimensions: 14.1 x 11.8
Other
- Description: Butlers Pantry, wine fridge, cabinets, audio closet
- Area: 44.5
- Dimensions: 8.9 x 5.0
Other
- Description: Mud room/dog's room
- Area: 52.93
- Dimensions: 7.9 x 6.7
Heating
- Zoned, Natural Gas, Fireplace(s)
Appliances
- Included: Built-In Gas Oven, Self Cleaning Oven, Wine Refrigerator, Vented Exhaust Fan, Stainless Steel Appliance(s), Humidifier, Ice Maker, Gas Water Heater, Exhaust Fan, Free-Standing Refrigerator, Free-Standing Gas Range, Free-Standing Gas Oven, Dryer, Dishwasher, Double Oven, Disposal
- Laundry: Gas Dryer Hookup, Washer Hookup, Upper Level, Sink, Laundry Room
Features
- Bar, Storage, Wired for Sound, Wired for Data, Wet Bar, Walk-In Closet(s), Tray Ceiling(s), Smart Thermostat, Sound System, Soaking Tub, Open Floorplan, Recessed Lighting, Pantry, Granite Counters, Kitchen Island, High Speed Internet, High Ceilings, Entrance Foyer, Eat-in Kitchen, Double Vanity, Crown Molding, Coffered Ceiling(s), Ceiling Fan(s)
- Windows: Aluminum Frames, Screens, ENERGY STAR Qualified Windows, Double Pane Windows, Blinds, Bay Window(s)
- Basement: Concrete,Unfinished,Sump Pump,Storage Space,Interior Entry,Full
- Number of fireplaces: 1
- Fireplace features: Blower Fan, Gas, Heatilator, Gas Starter, Family Room, Circulating
Interior area
- Total structure area: 3,094
- Total interior livable area: 3,094 sqft
- Finished area above ground: 3,094
Property
Parking
- Total spaces: 4
- Parking features: Driveway, Inside Entrance, Workshop in Garage, Oversized, Lighted, Garage Door Opener, Garage Faces Front
- Garage spaces: 4
- Has uncovered spaces: Yes
Features
- Levels: Two
- Patio & porch: Covered, Patio, Front Porch
- Exterior features: Fire Pit, Smart Irrigation, Private Yard, Rain Gutters, Lighting
- Has spa: Yes
- Spa features: Bath
- Has view: Yes
- View description: Neighborhood
Lot
- Size: 10,628 Square Feet
- Dimensions: 85 x 125
- Features: Back Yard, Sprinklers In Front, Sprinklers In Rear, Rectangular Lot, Landscaped, Near Golf Course, Level, Few Trees, Front Yard
Details
- Parcel number: 451136477017.000056
- Zoning description: Residential
Construction
Type & style
- Home type: SingleFamily
- Architectural style: Traditional
- Property subtype: Single Family Residence
Condition
- New construction: No
- Year built: 2012
Utilities & green energy
- Electric: 200+ Amp Service, Circuit Breakers
- Sewer: Public Sewer
- Water: Public
- Utilities for property: Cable Connected, Water Connected, Sewer Connected, Phone Connected, Natural Gas Connected, Natural Gas Available, Electricity Connected
Community & HOA
Community
- Features: Curbs, Street Lights, Sidewalks
- Security: Fire Alarm, Smoke Detector(s)
- Subdivision: White Hawk West
HOA
- Has HOA: Yes
- Amenities included: Insurance, Maintenance Grounds
- Services included: Insurance, Maintenance Grounds
- HOA fee: $300 annually
- HOA name: K & B Management
- HOA phone: 727-460-9276
Location
- Region: Crown Point
Financial & listing details
- Price per square foot: $201/sqft
- Tax assessed value: $504,300
- Annual tax amount: $4,859
- Date on market: 9/5/2024
- Listing agreement: Exclusive Right To Sell
- Listing terms: Cash,Conventional
- Road surface type: Asphalt
Price history
| Date | Event | Price |
|---|---|---|
| 9/4/2024 | Sold | $623,000-2.5%$201/sqft |
Source:  NIRA as distributed by MLS GRID #805172 Report a problem NIRA as distributed by MLS GRID #805172 Report a problem | ||
| 6/12/2024 | Listed for sale | $639,000$207/sqft |
Source: NIRA as distributed by MLS GRID #805172 Report a problem | ||
Public tax history
| Year | Property taxes | Tax assessment |
|---|---|---|
| 2025 | $5,006 +4% | $504,300 +6.9% |
| 2024 | $4,814 +4.1% | $471,800 +2.9% |
| 2023 | $4,624 +5.5% | $458,500 +16.5% |
| 2022 | $4,384 +6% | $393,600 +2.7% |
| 2021 | $4,138 -2.9% | $383,100 +5.5% |
| 2020 | $4,261 +1.6% | $363,100 +3% |
| 2019 | $4,193 +9.8% | $352,500 +4.4% |
| 2018 | $3,818 -4.7% | $337,700 +4.2% |
| 2017 | $4,005 | $324,000 -3.8% |
| 2016 | $4,005 +0.2% | $336,900 -4.6% |
| 2014 | $3,998 -3.3% | $353,200 -1.3% |
| 2013 | $4,132 +82547.6% | $358,000 +178900% |
| 2012 | $5 | $200 |
| 2011 | $5 | $200 |
| 2010 | $5 | $200 |
| 2009 | -- | $200 -99.7% |
| 2007 | -- | $75,800 |
Find assessor info on the county website
Neighborhood: 46307
Nearby homes
- $548,7004 bd3 ba3k sqft5050 W 100th Ln, Crown Point, IN 46307Off Market
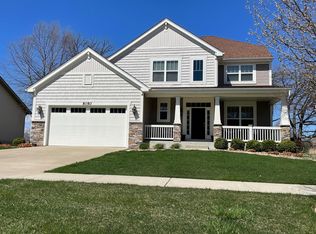
- $616,3003 bd2 ba2.5k sqft5000 W 100th Ln, Crown Point, IN 46307Off Market
- $515,0004 bd2 ba2.4k sqft5070 W 100th Ln, Crown Point, IN 46307Off Market
- $495,1003 bd2 ba2.2k sqft4970 W 100th Ln, Crown Point, IN 46307Off Market
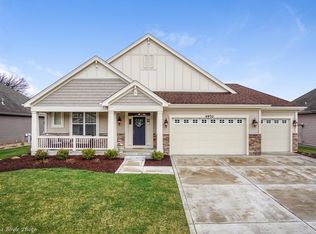
- $492,0004 bd2 ba2.4k sqft5035 W 100th Ln, Crown Point, IN 46307Off Market
- $550,3004 bd2 ba2.4k sqft5055 W 100th Ln, Crown Point, IN 46307Off Market
- $469,3004 bd2 ba2.4k sqft5005 W 100th Ln, Crown Point, IN 46307Off Market
- $545,8004 bd2 ba2.8k sqft5080 W 100th Ln, Crown Point, IN 46307Off Market
Nearby schools
GreatSchools rating
- 7/10Hal E Clark Middle SchoolGrades: 5-8Distance: 2.6 mi
- 9/10Lake Central High SchoolGrades: 9-12Distance: 4.5 mi
- 7/10Kolling Elementary SchoolGrades: PK-4Distance: 4.2 mi
Schools provided by the listing agent
- High: Lake Central High School
Source: NIRA as distributed by MLS GRID. This data may not be complete. We recommend contacting the local school district to confirm school assignments for this home.
Get a cash offer in 3 minutes
Find out how much your home could sell for in as little as 3 minutes with a no-obligation cash offer.
Estimated market value
$619,200
Get a cash offer in 3 minutes
Find out how much your home could sell for in as little as 3 minutes with a no-obligation cash offer.
Estimated market value
$619,200
- Indiana
- Lake County
- Crown Point
- 46307
- 5030 W 100th Ln
