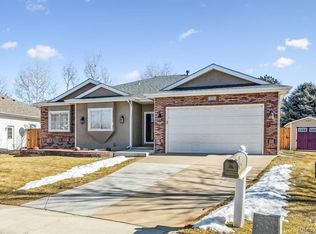
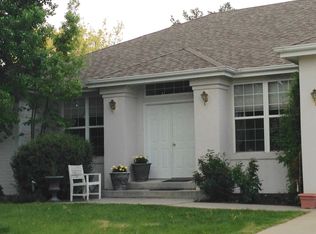
Spacious, private, and full of charm! This well-maintained two-story home sits on a generous lot that backs to open space, offering rare privacy with no rear neighbors and plenty of room to enjoy the outdoors in peace. Step inside to discover a bright and airy interior with newly refinished hardwood floors and well-defined living spaces that still flow effortlessly together, ideal for both relaxing and entertaining. Cozy up in the expansive living room featuring a gas fireplace centerpiece, or whip up your favorite meals in the kitchen that checks every box with granite countertops, black stainless steel appliances, a subway-tile backsplash, kitchen island, and a pantry. Choose from several dining options depending on the occasion: Enjoy sunny mornings in the breakfast nook with bay window views of the backyard, or host dinner in the separate formal dining room just steps away. Four bedrooms are located upstairs, including the primary suite with a 5-piece ensuite bath and walk-in closet. Downstairs, the finished basement adds flexibility and fun with tons of bonus living space. You'll find a recreational area with its own gas fireplace, a large bedroom with a wet bar setup, and a bonus room that could serve as a home office, hobby area, or an extra guest suite. Step outside to a fenced backyard built for outdoor entertainment, featuring a brand-new raised deck, a brick firepit, a garden area, and a huge storage shed. A 2-car attached garage plus a massive driveway gives you all the space you need for vehicles and toys. Easy access to Greeley amenities, shops, and dining just minutes away. No HOA!
Sold for $549,000
Zillow last checked:
Listing updated:
Bought with:
Arlene Reyes, 100105183
Keller Williams Realty Downtown LLC
Source: IRES as distributed by MLS GRID,MLS#: 1037792
Price history
| Date | Event | Price |
|---|---|---|
| 9/18/2025 | Sold | $549,000$164/sqft |
Source:  IRES as distributed by MLS GRID #1037792 Report a problem IRES as distributed by MLS GRID #1037792 Report a problem | ||
| 8/20/2025 | Pending sale | $549,000$164/sqft |
Source:  REcolorado as distributed by MLS GRID #IR1037792 Report a problem REcolorado as distributed by MLS GRID #IR1037792 Report a problem | ||
| 8/20/2025 | Listing removed | $2,900$1/sqft |
Source: Zillow Rentals Report a problem | ||
| 8/19/2025 | Listed for rent | $2,900$1/sqft |
Source: Zillow Rentals Report a problem | ||
| 8/14/2025 | Price change | $549,000-1.1%$164/sqft |
Source: IRES as distributed by MLS GRID #1037792 Report a problem | ||
| 7/31/2025 | Price change | $555,000-1.8%$166/sqft |
Source: IRES as distributed by MLS GRID #1037792 Report a problem | ||
| 7/16/2025 | Price change | $565,000-0.9%$169/sqft |
Source: IRES as distributed by MLS GRID #1037792 Report a problem | ||
| 6/26/2025 | Listed for sale | $570,000+22.6%$170/sqft |
Source: IRES as distributed by MLS GRID #1037792 Report a problem | ||
| 2/19/2021 | Sold | $465,000+1.1%$139/sqft |
Source: IRES as distributed by MLS GRID #930974 Report a problem | ||
| 1/12/2021 | Listed for sale | $460,000$137/sqft |
Source: IRES as distributed by MLS GRID #930974 Report a problem | ||
| 1/11/2021 | Pending sale | $460,000$137/sqft |
Source: Kittle Real Estate #930974 Report a problem | ||
| 1/7/2021 | Listed for sale | $460,000+37.3%$137/sqft |
Source: Kittle Real Estate #930974 Report a problem | ||
| 11/2/2017 | Sold | $335,000-1.4%$100/sqft |
Source: Public Record Report a problem | ||
| 8/22/2017 | Price change | $339,900-2%$101/sqft |
Source: Juszak Realty #824563 Report a problem | ||
| 8/2/2017 | Price change | $346,900-0.9%$103/sqft |
Source: Juszak Realty #824563 Report a problem | ||
| 7/18/2017 | Price change | $349,900-4.1%$104/sqft |
Source: Juszak Realty #824563 Report a problem | ||
| 6/25/2017 | Listed for sale | $364,900+67.2%$109/sqft |
Source: Juszak Realty #824563 Report a problem | ||
| 4/2/2009 | Sold | $218,181-7.1%$65/sqft |
Source: Public Record Report a problem | ||
| 12/5/2008 | Price change | $234,900-13.6%$70/sqft |
Source: Keller Williams Realty #582409 Report a problem | ||
| 10/16/2008 | Price change | $272,000-21.4%$81/sqft |
Source: Keller Williams Realty #582409 Report a problem | ||
| 7/9/2007 | Listed for sale | $345,900+23.1%$103/sqft |
Source: Keller Williams Realty #582409 Report a problem | ||
| 8/2/2002 | Sold | $281,000+14.7%$84/sqft |
Source: Public Record Report a problem | ||
| 1/8/1999 | Sold | $245,000$73/sqft |
Source: Public Record Report a problem | ||
Get a cash offer in 3 minutes
Find out how much your home could sell for in as little as 3 minutes with a no-obligation cash offer.
Estimated market value
$548,400
