Lakefront Opportunity with Space, Charm & Convenience! Just a little TLC will make this beautiful 4-bedroom, 2.5-bath lake home truly shine. Situated on over an acre of park-like land, this three-sided brick home offers timeless appeal, hardwood floors, and an unfinished basement ready for your future vision. Enjoy formal living and dining spaces, a spacious kitchen with island and scenic lake views, and a generous family room perfect for gatherings. The oversized sunroom provides seamless access to the kitchen, family room, and outdoor deck-ideal for relaxing or entertaining while taking in the peaceful surroundings. The primary bedroom suite features a jetted tub, creating a private retreat. No HOA, with an optional neighborhood membership available for access to swim and tennis amenities. Conveniently located less than 10 minutes from the Rockdale River Trail and offering quick access to Covington, Stockbridge, and McDonough for shopping, dining, and entertainment. A rare lakefront opportunity with space, flexibility, and location-don't miss it!
Closed
$400,000
5030 W Shore Dr SW, Conyers, GA 30094
4beds
3,526sqft
Single Family Residence
Built in 1987
1.09 Acres Lot
$393,300 Zestimate®
$113/sqft
$2,681 Estimated rent
Home value
$393,300
$330,000 - $468,000
$2,681/mo
Zestimate® history
Owner options
List your home for rent
$2,681/mo
Rent Zestimate®
Find your next renter with Zillow Rental Manager. Plus, with online applications, you can quickly screen prospective tenants – for free.
$2,681/mo
Rent Zestimate®
Refinance and save
$2,458/mo
Est. payment
Refinancing to a lower rate could help reduce your monthly payments and save thousands over the life of the loan.
$2,458/mo
Est. payment
Explore your selling options
Work with a Zillow partner agent
Leverage their expertise and Zillow's premium Showcase listings to get your home seen by more buyers.
Get startedList with your own agent
Get your home in front of millions of buyers by listing it on Zillow.
Learn how to do itSell it yourself
Take full control of how buyers see your home on Zillow by listing For Sale by Owner (FSBO).
List your homeWhat's special
Scenic lake viewsThree-sided brick homeHardwood floorsOversized sunroomSpacious kitchen with island
Zillow last checked:
Listing updated:
Listed by:
Bridgett Howell 404-578-2398,
BridgeWell Realty Inc.
Bought with:
Kimberley L Dailey, 255494
Dailey & Associates CertifiedBrokers
Source: GAMLS,MLS#: 10658063
Facts & features
Interior
Bedrooms & bathrooms
- Bedrooms: 4
- Bathrooms: 3
- Full bathrooms: 2
- 1/2 bathrooms: 1
Rooms
- Room types: Den, Family Room, Foyer, Laundry, Sun Room
Dining room
- Features: Separate Room
Kitchen
- Features: Breakfast Bar, Breakfast Room, Kitchen Island, Pantry, Solid Surface Counters
Heating
- Natural Gas, Central, Forced Air, Zoned, Dual
Cooling
- Ceiling Fan(s), Central Air, Electric, Gas, Whole House Fan, Zoned
Appliances
- Included: Dishwasher, Disposal, Gas Water Heater, Ice Maker, Oven/Range (Combo), Refrigerator
- Laundry: In Hall
Features
- Bookcases, Separate Shower, Tile Bath, Tray Ceiling(s), Walk-In Closet(s)
- Flooring: Carpet, Hardwood, Tile
- Windows: Double Pane Windows, Skylight(s)
- Basement: Concrete,Daylight,Exterior Entry,Full,Interior Entry
- Number of fireplaces: 1
- Fireplace features: Family Room, Gas Starter, Masonry
Interior area
- Total structure area: 3,526
- Total interior livable area: 3,526 sqft
- Finished area above ground: 3,526
- Finished area below ground: 0
Property
Parking
- Total spaces: 2
- Parking features: Attached, Garage, Kitchen Level, Side/Rear Entrance
- Has attached garage: Yes
Features
- Levels: Two
- Stories: 2
- Patio & porch: Deck, Patio
- Exterior features: Other
- Has spa: Yes
- Spa features: Bath
- On waterfront: Yes
- Waterfront features: Lake Privileges, Creek, Stream
- Body of water: Fawn Lake
- Frontage type: Lakefront,River
Lot
- Size: 1.09 Acres
- Features: Other
- Residential vegetation: Wooded
Details
- Additional structures: Stationary Dock
- Parcel number: 051A010169
- Special conditions: As Is,Government Owned
Construction
Type & style
- Home type: SingleFamily
- Architectural style: Brick 3 Side,Traditional
- Property subtype: Single Family Residence
Materials
- Other
- Roof: Composition
Condition
- Resale
- New construction: No
- Year built: 1987
Utilities & green energy
- Sewer: Septic Tank
- Water: Public
- Utilities for property: Other
Green energy
- Energy efficient items: Thermostat
Community & HOA
Community
- Features: Lake, None
- Security: Smoke Detector(s)
- Subdivision: Deer Run
HOA
- Has HOA: Yes
- Services included: None
Location
- Region: Conyers
Financial & listing details
- Price per square foot: $113/sqft
- Tax assessed value: $627,300
- Annual tax amount: $6,423
- Date on market: 12/15/2025
- Cumulative days on market: 24 days
- Listing agreement: Exclusive Right To Sell
- Listing terms: Cash,Conventional
Price history
| Date | Event | Price |
|---|---|---|
| 2/20/2026 | Sold | $400,000$113/sqft |
Source:  GAMLS #10658063 Report a problem GAMLS #10658063 Report a problem | ||
| 1/9/2026 | Pending sale | $400,000$113/sqft |
Source: GAMLS #10658063 Report a problem | ||
| 12/15/2025 | Listed for sale | $400,000-1.9%$113/sqft |
Source: GAMLS #10658063 Report a problem | ||
| 5/2/2025 | Sold | $407,643+16.5%$116/sqft |
Source: Public Record Report a problem | ||
| 11/6/2019 | Sold | $350,000$99/sqft |
Source:  GAMLS #8631942 Report a problem GAMLS #8631942 Report a problem | ||
| 9/25/2019 | Pending sale | $350,000$99/sqft |
Source: Coldwell Banker Residential Brokerage - Johns Creek/Duluth #6593594 Report a problem | ||
| 7/30/2019 | Listed for sale | $350,000$99/sqft |
Source: Coldwell Banker Residential Brokerage #6593594 Report a problem | ||
Public tax history
| Year | Property taxes | Tax assessment |
|---|---|---|
| 2025 | $6,255 -2.6% | $250,920 +7.9% |
| 2024 | $6,424 +39.3% | $232,480 +10.5% |
| 2023 | $4,610 +9.9% | $210,360 +21% |
| 2022 | $4,193 +7.4% | $173,880 +22.7% |
| 2021 | $3,903 +1.7% | $141,680 +1.4% |
| 2020 | $3,837 +37.2% | $139,760 +32.7% |
| 2019 | $2,796 +20.7% | $105,320 +18.6% |
| 2018 | $2,317 +26.9% | $88,840 +13.8% |
| 2017 | $1,825 | $78,040 |
| 2016 | $1,825 | $78,040 +4.1% |
| 2015 | $1,825 +4.8% | $75,000 |
| 2014 | $1,741 +12% | $75,000 -26.6% |
| 2013 | $1,554 -29.6% | $102,120 |
| 2012 | $2,208 -10.1% | -- |
| 2011 | $2,457 -7.6% | $102,400 -8.5% |
| 2010 | $2,658 +0.2% | $111,960 -9.5% |
| 2009 | $2,653 +21.9% | $123,680 -0.4% |
| 2008 | $2,177 -0.1% | $124,120 |
| 2007 | $2,179 +29.7% | $124,120 +23% |
| 2006 | $1,680 -2.2% | $100,880 |
| 2005 | $1,718 +41.6% | $100,880 +29.9% |
| 2004 | $1,213 | $77,640 -60% |
| 2003 | -- | $194,100 +150% |
| 2002 | $1,946 -6% | $77,640 |
| 2001 | $2,069 -3.8% | $77,640 |
| 2000 | $2,152 | $77,640 |
Find assessor info on the county website
Neighborhood: 30094
Nearby homes
- $375,8004 bd3 ba2.5k sqft5039 W Shore Dr SW, Conyers, GA 30094Off Market
- $395,0003 bd2 ba2.2k sqft5035 W Shore Dr SW, Conyers, GA 30094Sold
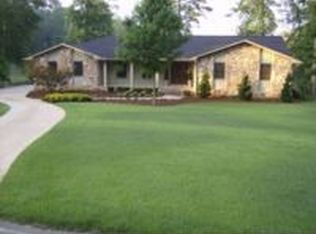
- $398,0004 bd4 ba2.4k sqft5032 W Shore Dr SW, Conyers, GA 30094Off Market

- $459,4004 bd3 ba2.9k sqft5029 W Shore Dr SW, Conyers, GA 30094Off Market

- $---- bd-- ba-- sqft5029 W Shore Dr, Conyers, GA 30094Off Market
- $302,8003 bd3 ba1.2k sqft5019 W Shore Dr SW, Conyers, GA 30094Off Market
- $370,8004 bd3 ba1.6k sqft5011 W Shore Dr SW, Conyers, GA 30094Off Market
- $---- bd-- ba-- sqft5010 W Shore Dr SW, Conyers, GA 30094Off Market
Nearby schools
GreatSchools rating
- 6/10Lorraine Elementary SchoolGrades: PK-5Distance: 4 mi
- 5/10General Ray Davis Middle SchoolGrades: 6-8Distance: 3.8 mi
- 2/10Salem High SchoolGrades: 9-12Distance: 4.9 mi
Schools provided by the listing agent
- Elementary: Lorraine
- Middle: Gen Ray Davis
- High: Salem
Source: GAMLS. This data may not be complete. We recommend contacting the local school district to confirm school assignments for this home.
Get a cash offer in 3 minutes
Find out how much your home could sell for in as little as 3 minutes with a no-obligation cash offer.
Estimated market value
$393,300
Get a cash offer in 3 minutes
Find out how much your home could sell for in as little as 3 minutes with a no-obligation cash offer.
Estimated market value
$393,300
- Georgia
- Rockdale County
- Conyers
- 30094
- 5030 W Shore Dr SW
Nearby cities
Nearby neighborhoods
Nearby zip codes
Other Conyers Topics
