Skip main navigation
Closed
  • $763,000

    5030 Waldron Meadow Dr, Charlotte, NC 28226

    3beds
    3,068sqft
    Townhouse
    Built in 2018
    0.07 Acres Lot
    $760,900 Zestimate®
    $249/sqft
    $3,637 Estimated rent

    Home value

    $760,900

    $715,000 - $814,000

    $3,637/mo

    Zestimate® history
    Loading
    Loading...

    Owner options

    List your home for rent

    $3,637/mo

    Rent Zestimate®

    Find your next renter with Zillow Rental Manager. Plus, with online applications, you can quickly screen prospective tenants – for free.

    Learn more

    $3,637/mo

    Rent Zestimate®

    Refinance and save

    $4,908/mo

    Est. payment

    Refinancing to a lower rate could help reduce your monthly payments and save thousands over the life of the loan.

    See today's rates

    $4,908/mo

    Est. payment

    Explore your selling options

    Work with a Zillow partner agent

    Leverage their expertise and Zillow's premium Showcase listings to get your home seen by more buyers.

    Get started

    List with your own agent

    Get your home in front of millions of buyers by listing it on Zillow.

    Learn how to do it

    Sell it yourself

    Take full control of how buyers see your home on Zillow by listing For Sale by Owner (FSBO).

    List your home

    What's special

    Private patioCeiling-height cabinetryGenerous storage solutionsWolf microwaveBuilt-in thermador refrigeratorOpen light-filled floor planExtensive wainscoting
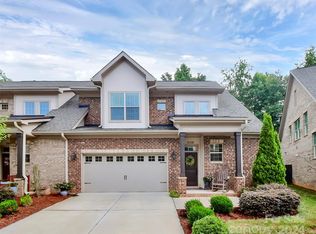
    Motivated Seller! This is truly a beautiful turnkey home in a spectacular location! Experience upscale living in the gated townhome community of Waldron Grove. This thoughtfully designed 3-bedroom, 3.5-bath home offers a rare and highly desirable main-level primary suite, paired with an open, light-filled floor plan, ideal for both everyday living and entertaining. The chef’s kitchen is a true showstopper, featuring a 48” Thermador six-burner range, built-in Thermador refrigerator, Wolf microwave, ceiling-height cabinetry, and a massive island with abundant storage—perfect for gatherings or quiet mornings at home. The main-level primary suite provides privacy and convenience, while two additional en-suite bedrooms upstairs—each with its own walk-in, custom closet — offer exceptional comfort for guests or family. A spacious loft adds flexible living area ideal for a media space, office or retreat. Quality craftsmanship is evident throughout, from solid core doors and extensive wainscoting to generous storage solutions. You won't find one wire rack in this home. The meticulous two-car garage features an epoxy floor and additional storage space, with convenient additional parking located directly across the street—making entertaining easy and stress-free. Enjoy peaceful outdoor moments on your private patio, all while being minutes from premier shopping, dining, and everyday conveniences. Designed for those seeking a refined, low-maintenance lifestyle, this lock and leave home delivers comfort, quality and location.

    Zillow last checked:

    Listing updated:

    Listed by:

    Holly Chapman hchapman@helenadamsrealty.com,

    Helen Adams Realty

    Bought with:

    Adriana Puiu

    Keller Williams Connected

    Source: Canopy MLS as distributed by MLS GRID,MLS#: 4340562MLS Logo

    Facts & features

    Interior

    Bedrooms & bathrooms
    • Bedrooms: 3
    • Bathrooms: 4
    • Full bathrooms: 3
    • 1/2 bathrooms: 1
    • Main level bedrooms: 1
    Primary bedroom
    • Features: Ceiling Fan(s), Tray Ceiling(s)
    • Level: Main
    Bedroom s
    • Features: Ceiling Fan(s), En Suite Bathroom
    • Level: Upper
    Bedroom s
    • Features: Ceiling Fan(s), En Suite Bathroom
    • Level: Upper
    Bathroom full
    • Features: Walk-In Closet(s)
    • Level: Main
    Bathroom full
    • Features: Walk-In Closet(s)
    • Level: Upper
    Bathroom full
    • Features: Walk-In Closet(s)
    • Level: Upper
    Dining room
    • Level: Main
    Great room
    • Features: Ceiling Fan(s), Open Floorplan
    • Level: Main
    Kitchen
    • Features: Built-in Features, Kitchen Island
    • Level: Main
    Laundry
    • Features: Built-in Features
    • Level: Main
    Loft
    • Features: Ceiling Fan(s)
    • Level: Upper
    Heating
    • Natural Gas
    Cooling
    • Ceiling Fan(s), Central Air
    Appliances
    • Included: Disposal, Double Oven, Exhaust Hood, Gas Range, Microwave, Refrigerator
    • Laundry: Laundry Room, Main Level, Sink
    Features
    • Kitchen Island, Open Floorplan, Walk-In Pantry
    • Flooring: Carpet, Hardwood, Tile
    • Has basement: No
    • Fireplace features: Gas, Gas Vented
    Interior area
    • Total structure area: 3,068
    • Total interior livable area: 3,068 sqft
    • Finished area above ground: 3,068
    • Finished area below ground: 0

    Property

    Parking
    • Total spaces: 2
    • Parking features: Attached Garage, Garage Door Opener, Garage on Main Level
    • Attached garage spaces: 2
    Features
    • Levels: Two
    • Stories: 2
    • Entry location: Main
    • Patio & porch: Front Porch, Patio
    Lot
    • Size: 0.07 Acres
    Living quarters
    • Secondary features: Main Level Garage
    Details
    • Parcel number: 21125150
    • Zoning: UR-2(CD)
    • Special conditions: Standard

    Construction

    Type & style
    • Home type: Townhouse
    • Property subtype: Townhouse
    Materials
    • Brick Full
    • Foundation: Slab
    Condition
    • New construction: No
    • Year built: 2018
    Details
    • Builder name: Copper Builders

    Utilities & green energy

    • Sewer: Public Sewer
    • Water: City
    • Utilities for property: Electricity Connected

    Community & HOA

    Community
    • Features: Gated
    • Security: Carbon Monoxide Detector(s), Security System, Smoke Detector(s)
    • Subdivision: Waldron Grove
    HOA
    • Has HOA: Yes
    • HOA fee: $410 monthly
    • HOA name: William Douglas Management
    • HOA phone: 704-347-8900
    Location
    • Region: Charlotte

    Financial & listing details

    • Price per square foot: $249/sqft
    • Tax assessed value: $646,500
    • Date on market: 1/30/2026
    • Cumulative days on market: 91 days
    • Listing terms: Cash,Conventional,VA Loan
    • Exclusions: Rogue Gym Equipment and Gladiator Refrigerator in Garage
    • Electric utility on property: Yes
    • Road surface type: Concrete, Paved

    Price history

    DateEventPrice
    6/15/2026Sold$763,000-4.6%$249/sqft
    Source: Canopy MLS as distributed by MLS GRID #4340562 Report a problem
    4/27/2026Price change$800,000+0%$261/sqft
    Source: Canopy MLS as distributed by MLS GRID #4340562 Report a problem
    4/17/2026Price change$799,900-3%$261/sqft
    Source: Canopy MLS as distributed by MLS GRID #4340562 Report a problem
    4/1/2026Price change$825,000-1.8%$269/sqft
    Source: Canopy MLS as distributed by MLS GRID #4340562 Report a problem
    1/30/2026Listed for sale$840,000-2.3%$274/sqft
    Source: Canopy MLS as distributed by MLS GRID #4340562 Report a problem
    10/17/2025Listing removed$860,000$280/sqft
    Source: Canopy MLS as distributed by MLS GRID #4261235 Report a problem
    9/15/2025Price change$860,000-3.4%$280/sqft
    Source: Canopy MLS as distributed by MLS GRID #4261235 Report a problem
    6/20/2025Price change$890,000-1.1%$290/sqft
    Source: Canopy MLS as distributed by MLS GRID #4261235 Report a problem
    5/29/2025Listed for sale$900,000+71.3%$293/sqft
    Source: Canopy MLS as distributed by MLS GRID #4261235 Report a problem
    6/18/2018Sold$525,500$171/sqft
    Source: Public Record Report a problem

    Public tax history

    YearProperty taxesTax assessment
    2025-- $646,500
    2024-- $646,500
    2023-- $646,500 +25.8%
    2022-- $514,100
    2021-- $514,100
    2020-- $514,100
    2019$5,053 $514,100
    Find assessor info on the county website

    Neighborhood: Wessex Square

    Nearby schools

    GreatSchools rating
    Schools provided by the listing agent
    • Elementary: McAlpine
    • Middle: South Charlotte
    • High: Ballantyne Ridge

    Source: Canopy MLS as distributed by MLS GRID. This data may not be complete. We recommend contacting the local school district to confirm school assignments for this home.

    Get a cash offer in 3 minutes
    Find out how much your home could sell for in as little as 3 minutes with a no-obligation cash offer.
    Estimated market value
    $760,900
    Get a cash offer in 3 minutes
    Find out how much your home could sell for in as little as 3 minutes with a no-obligation cash offer.
    Estimated market value
    $760,900