Skip main navigation
Sold for $525,000
  • $525,000

    50306 Cressnut Ct, Northville, MI 48168

    3beds
    1,899sqft
    Single Family Residence
    Built in 2009
    7,405 Square Feet Lot
    $535,400 Zestimate®
    $276/sqft
    $2,795 Estimated rent

    Home value

    $535,400

    $487,000 - $589,000

    $2,795/mo

    Zestimate® history
    Loading
    Loading...

    Owner options

    List your home for rent

    $2,795/mo

    Rent Zestimate®

    Find your next renter with Zillow Rental Manager. Plus, with online applications, you can quickly screen prospective tenants – for free.

    Learn more

    $2,795/mo

    Rent Zestimate®

    Refinance and save

    $4,343/mo

    Est. payment

    Refinancing to a lower rate could help reduce your monthly payments and save thousands over the life of the loan.

    See today's rates

    $4,343/mo

    Est. payment

    Explore your selling options

    Work with a Zillow partner agent

    Leverage their expertise and Zillow's premium Showcase listings to get your home seen by more buyers.

    Get started

    List with your own agent

    Get your home in front of millions of buyers by listing it on Zillow.

    Learn how to do it

    Sell it yourself

    Take full control of how buyers see your home on Zillow by listing For Sale by Owner (FSBO).

    List your home

    What's special

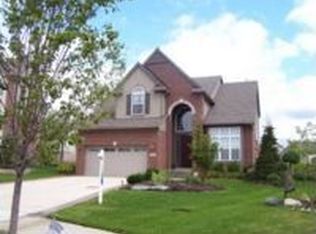
    **New price improvement - just in time for you to move in and enjoy the holiday season!** This beautiful, meticulously maintained three bedroom, two and a half bath colonial is located in the Reserve at Northville Ridge. Located deep in the sub on a beautiful court setting, this home is ready for you to move right in! Fantastic curb appeal with the covered front porch, landscaping and brick paver driveway extensions and walkway. Step inside the inviting foyer and see the large flex/dining room that gives you options to use the space as you see fit. Gorgeous hardwood floors lead you into the kitchen that has loads of cabinet and granite countertop space and a pantry for even more storage. The island overhang allows for extra seating. All of the stainless-steel kitchen appliances stay! The large eat-in nook area off the kitchen is open to the living room. Beautiful stone gas fireplace adds to the comfort this great space provides. Main floor also has a half bath and laundry room for added convenience. Upstairs you will find the primary bedroom and bath with a gorgeous shower! Custom walk in closet will fit all of your clothes beautifully. There are two other spacious bedrooms on this level with large closets as well and a full bath with double vanity to service these rooms. Need more space to stretch out? The basement is fantastic for storage or just add flooring and some finishing touches to make it your own! The brick pattern stamped walls give it a fantastic look. Also newer HWT (2024). Head outside to relax in the backyard on your brick paver patio. Low maintenance exterior gives you more time to enjoy time with family and friends. This community also offers a pool and clubhouse for your enjoyment. All this with Northville Schools as well! **Motivated seller - bring an offer!**

    Zillow last checked:

    Listing updated:

    Listed by:

    Lauriel Pardo 734-459-1234,

    RE/MAX Classic

    Bought with:

    Nelly Fakhouri

    Clients First, REALTORS®

    Source: Realcomp II,MLS#: 20251009547MLS Logo

    Facts & features

    Interior

    Bedrooms & bathrooms
    • Bedrooms: 3
    • Bathrooms: 3
    • Full bathrooms: 2
    • 1/2 bathrooms: 1
    Primary bedroom
    • Level: Second
    • Area: 156
    • Dimensions: 13 X 12
    Bedroom
    • Level: Second
    • Area: 99
    • Dimensions: 11 X 9
    Bedroom
    • Level: Second
    • Area: 130
    • Dimensions: 10 X 13
    Primary bathroom
    • Level: Second
    • Area: 119
    • Dimensions: 17 X 7
    Other
    • Level: Second
    • Area: 54
    • Dimensions: 9 X 6
    Other
    • Level: Entry
    • Area: 20
    • Dimensions: 5 X 4
    Other
    • Level: Entry
    • Area: 135
    • Dimensions: 15 X 9
    Flex room
    • Level: Entry
    • Area: 130
    • Dimensions: 10 X 13
    Kitchen
    • Level: Entry
    • Area: 126
    • Dimensions: 14 X 9
    Laundry
    • Level: Entry
    • Area: 42
    • Dimensions: 7 X 6
    Living room
    • Level: Entry
    • Area: 289
    • Dimensions: 17 X 17
    Heating
    • Forced Air, Natural Gas
    Cooling
    • Ceiling Fans, Central Air
    Appliances
    • Included: Dishwasher, Disposal, Free Standing Gas Range, Free Standing Refrigerator, Microwave
    • Laundry: Gas Dryer Hookup, Laundry Room, Washer Hookup
    Features
    • Programmable Thermostat
    • Basement: Unfinished
    • Has fireplace: Yes
    • Fireplace features: Family Room, Gas
    Interior area
    • Total interior livable area: 1,899 sqft
    • Finished area above ground: 1,899

    Property

    Parking
    • Total spaces: 2
    • Parking features: Two Car Garage, Attached, Direct Access, Driveway, Electricityin Garage, Garage Faces Front, Garage Door Opener
    • Attached garage spaces: 2
    Features
    • Levels: Two
    • Stories: 2
    • Entry location: GroundLevelwSteps
    • Patio & porch: Patio, Porch
    • Pool features: Community
    Lot
    • Size: 7,405 Square Feet
    • Dimensions: 62 x 134
    • Features: Sprinklers
    Details
    • Parcel number: 77069050111000
    • Special conditions: Short Sale No,Standard

    Construction

    Type & style
    • Home type: SingleFamily
    • Architectural style: Colonial
    • Property subtype: Single Family Residence
    Materials
    • Brick, Vinyl Siding
    • Foundation: Basement, Poured
    • Roof: Asphalt
    Condition
    • New construction: No
    • Year built: 2009

    Utilities & green energy

    • Electric: Circuit Breakers
    • Sewer: Public Sewer
    • Water: Public

    Community & HOA

    Community
    • Features: Clubhouse
    • Subdivision: WAYNE COUNTY CONDO SUB PLAN 712
    HOA
    • Has HOA: Yes
    • HOA fee: $685 semi annually
    • HOA phone: 248-720-2432
    Location
    • Region: Northville

    Financial & listing details

    • Price per square foot: $276/sqft
    • Tax assessed value: $192,276
    • Annual tax amount: $6,871
    • Date on market: 6/18/2025
    • Cumulative days on market: 136 days
    • Listing agreement: Exclusive Right To Sell
    • Listing terms: Cash,Conventional,FHA,Va Loan
    • Exclusions: Exclusion(s) Do Not Exist

    Price history

    DateEventPrice
    11/20/2025Sold$525,000-4.5%$276/sqft
    Source: Realcomp II #20251009547 Report a problem
    11/19/2025Pending sale$549,900$290/sqft
    Source: Realcomp II #20251009547 Report a problem
    10/16/2025Price change$549,900-1.8%$290/sqft
    Source: Realcomp II #20251009547 Report a problem
    9/11/2025Price change$559,900-2.6%$295/sqft
    Source: Realcomp II #20251009547 Report a problem
    8/7/2025Price change$574,900-1.7%$303/sqft
    Source: Realcomp II #20251009547 Report a problem
    7/10/2025Price change$584,900-0.8%$308/sqft
    Source: Realcomp II #20251009547 Report a problem
    6/18/2025Listed for sale$589,900+54.2%$311/sqft
    Source: Realcomp II #20251009547 Report a problem
    9/20/2017Sold$382,500-4.4%$201/sqft
    Source: Public Record Report a problem
    7/17/2017Pending sale$400,000$211/sqft
    Source: Northville #217058076 Report a problem
    7/7/2017Listed for sale$400,000+14.3%$211/sqft
    Source: Keller Williams Rlty Northville Mkt Ctr #217058076 Report a problem
    11/10/2013Listing removed$349,900$184/sqft
    Source: Owner Report a problem
    10/29/2013Listed for sale$349,900+1649.5%$184/sqft
    Source: Owner Report a problem
    4/29/2010Sold$20,000$11/sqft
    Source: Public Record Report a problem

    Public tax history

    YearProperty taxesTax assessment
    2025-- $225,300 +12.7%
    2024-- $200,000 +14.7%
    2023-- $174,400 +0.2%
    2022-- $174,100 -3.1%
    2021-- $179,600
    2020$6,529 +39.5%$179,600 +2.4%
    2019$4,680 $175,400 +3.1%
    2018$4,680 $170,200 -0.5%
    2017-- $171,100 -3.2%
    2016$3,944 $176,800 +7.6%
    2015$3,944 -68.2%$164,300 +23.1%
    2013$12,399 +214.4%$133,500 +7.7%
    2012$3,944 $123,900 +231.3%
    2010-- $37,400
    2009-- $37,400 -15%
    2006-- $44,000
    2005-- $44,000
    Find assessor info on the county website

    Neighborhood: 48168

    Nearby schools

    GreatSchools rating
    Get a cash offer in 3 minutes
    Find out how much your home could sell for in as little as 3 minutes with a no-obligation cash offer.
    Estimated market value
    $535,400
    Get a cash offer in 3 minutes
    Find out how much your home could sell for in as little as 3 minutes with a no-obligation cash offer.
    Estimated market value
    $535,400