END UNIT - This beautiful, red brick front, 3 bed/2.5 bath townhouse/condo offers an impressive blend of space, style and convenience. It has its own one car garage with recently installed car charger. There is another parking space just outside the garage. When entertaining guest, there is additional street parking. Once inside on the lower level, you're greeted by a spacious sunlit living room. It features well maintained hard wood floors that are water and scratch resistant. This middle level features an eloquent dining area with an abundance of natural lighting. This level overlooks the living room. In the dining area there are more windows, and a romantic three sided glass fireplace with flickering gas flames that are visible throughout this level. Also on this level is a well placed family room near the kitchen. The kitchen is highlighted by the light colored marble granted counter top, extra tall matching backsplash and well maintained hard wood floors. You'll have plenty of storage space in the wood grain cabinets above and below the counter top. Just through the sliding glass door, there is a newly remodeled quaint balcony when you desire to dine outdoors. Also on this level is a half bath for the convenience of your guest. On the third level there are three spacious bed rooms. One of which is the primary suite with soaring ceilings, two walk-in closets, a 5 bladed ceiling fan and a large bathroom that accompanies this suite. This bath features extra natural lighting, a soaking tub and a separate glass shower. Another advantage of having an end unit, there is an abundant amount of natural light that enters from windows on 2 exterior walls. In the hallway you'll find another full bath that will be shared by the occupants of the other bedrooms. Also in the hallway is a laundry room with matching GE washer and dryer. It should be mentioned the furnace was installed in 2024 and the AC unit was upgraded four years ago. The extra large 75 gallon water heater was installed in 2016. This unit is a commuter's dream. There is easy access to Quantico Marine Base, Fort Belvoir, the Pentagon, Manassas City, and Washington, DC. Nearby Interstate Highways include, I-95, I-495, I-395 and I-66. Dining and shopping can be found within minutes.
Sold for $375,000
Zillow last checked:
Listing updated:
Bought with:
Sondra J. Brandon, 0225102967
LPT Realty, LLC
Source: Bright MLS,MLS#: VAPW2111966
Price history
| Date | Event | Price |
|---|---|---|
| 4/3/2026 | Sold | $375,000+0%$195/sqft |
Source:  Bright MLS #VAPW2111966 Report a problem Bright MLS #VAPW2111966 Report a problem | ||
| 3/3/2026 | Pending sale | $374,900$195/sqft |
Source: Bright MLS #VAPW2111966 Report a problem | ||
| 2/27/2026 | Listed for sale | $374,900+53%$195/sqft |
Source: Bright MLS #VAPW2111966 Report a problem | ||
| 8/31/2015 | Sold | $245,000-2%$127/sqft |
Source: Public Record Report a problem | ||
| 10/16/2014 | Listing removed | $250,000$130/sqft |
Source: Keller Williams Realty #PW8409376 Report a problem | ||
| 8/30/2014 | Listed for sale | $250,000$130/sqft |
Source: Keller Williams Realty #PW8409376 Report a problem | ||
| 8/27/2014 | Pending sale | $250,000$130/sqft |
Source: Keller Williams Realty #PW8409376 Report a problem | ||
| 8/26/2014 | Listed for sale | $250,000$130/sqft |
Source: Keller Williams Realty #PW8409376 Report a problem | ||
| 8/10/2014 | Pending sale | $250,000$130/sqft |
Source: Keller Williams Realty #PW8409376 Report a problem | ||
| 7/19/2014 | Listed for sale | $250,000+20.2%$130/sqft |
Source: Keller Williams Realty #PW8409376 Report a problem | ||
| 5/31/2012 | Sold | $208,000$108/sqft |
Source: Public Record Report a problem | ||
| 12/8/2011 | Price change | $208,000-1.9%$108/sqft |
Source: Exit 1st Choice Realty #PW7696542 Report a problem | ||
| 11/30/2011 | Listed for sale | $212,000-13.5%$110/sqft |
Source: Exit 1st Choice Realty #PW7696542 Report a problem | ||
| 10/21/2011 | Listing removed | $245,000$127/sqft |
Source: Exit 1st Choice Realty #PW7696542 Report a problem | ||
| 9/25/2011 | Listed for sale | $245,000+12.4%$127/sqft |
Source: Exit 1st Choice Realty #PW7696542 Report a problem | ||
| 12/4/2008 | Sold | $217,900-34%$113/sqft |
Source: Public Record Report a problem | ||
| 7/15/2008 | Sold | $330,000$172/sqft |
Source: Public Record Report a problem | ||
Nearby homes
- $330,0002 bd3 ba1.1k sqft5029 Anchorstone Dr, Woodbridge, VA 22192Sold
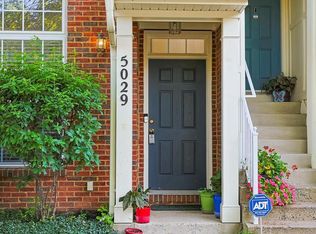
- $330,0002 bd2 ba1.1k sqft5029 Anchorstone Dr UNIT 5029, Woodbridge, VA 22192Sold
- $410,1003 bd2 ba1.8k sqft5033 Anchorstone Dr UNIT 5033, Woodbridge, VA 22192Off Market
- $356,1002 bd2 ba1.3k sqft5035 Anchorstone Dr UNIT 5035, Woodbridge, VA 22192Off Market

Get a cash offer in 3 minutes
Find out how much your home could sell for in as little as 3 minutes with a no-obligation cash offer.
Estimated market value
$375,500
