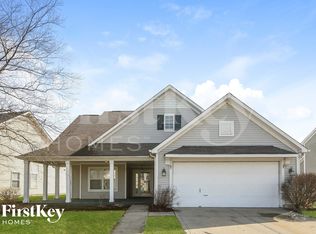
The kitchen has new countertops, fridge, stove, microwave, sink, faucet, and backsplash. All cabinets have been repainted and have new handles. The kitchen's breakfast bar has new flexi-brick on the outside. There is a new built-in shoe bench with a sitting area by the back door. All floors on the main level are new vinyl plank. In the main foyer, there is a new built-in dog kennel/house which is under the stairs. The dining room features a fireplace with new flexi-brick and a new light fixture. The living room has a new, custom built-in shelf, light fixture, ceiling fan, and wall sconces. The laundry room has a mini barn door shelf above the hookup for the washer and dryer with a laundry chute. The stairs have new flexi-brick and runner carpet. The master bedroom has a new ceiling fan. The master bathroom has new tile flooring, sink, faucet, countertops, walk-in closet, built-in drawers (one which features a laundry chute), built-in shoe rack, mirror, light fixture, and a completely remodeled stand-up shower. The upstairs bedrooms both feature new ceiling fans. The upstairs guest bathroom has new countertops and removable showerhead. The garage has a refrigerator/freezer that stays. The backyard features a sitting area on the patio, fire pit, newly stained deck, new chain link fence, pebble rock landscaping, and an enclosed area for a kiddie pool or raised garden bed. The front porch has a whole new wood plank ceiling. The house also has a roof new in 2017. The house also features a totally new HVAC system in 2019.
Sold
$275,000
5031 Avian Ln, Indianapolis, IN 46235
3beds
1,740sqft
Residential, Single Family Residence
Built in 1999
7,405 Square Feet Lot
$281,900 Zestimate®
$158/sqft
$1,984 Estimated rent
Home value
$281,900
$257,000 - $310,000
$1,984/mo
Zestimate® history
Owner options
List your home for rent
$1,984/mo
Rent Zestimate®
Find your next renter with Zillow Rental Manager. Plus, with online applications, you can quickly screen prospective tenants – for free.
$1,984/mo
Rent Zestimate®
Refinance and save
$1,728/mo
Est. payment
Refinancing to a lower rate could help reduce your monthly payments and save thousands over the life of the loan.
$1,728/mo
Est. payment
Explore your selling options
Work with a Zillow partner agent
Leverage their expertise and Zillow's premium Showcase listings to get your home seen by more buyers.
Get startedList with your own agent
Get your home in front of millions of buyers by listing it on Zillow.
Learn how to do itSell it yourself
Take full control of how buyers see your home on Zillow by listing For Sale by Owner (FSBO).
List your homeWhat's special
New chain link fenceNewly stained deckFire pitPebble rock landscapingNew built-in shoe benchLaundry chuteNew light fixture
Zillow last checked:
Listing updated:
Listed by:
Keith Wagoner 317-372-6475,
Keith A. Wagoner
Bought with:
Miss Tweety Hughes
Carpenter, REALTORS®
Source: MIBOR as distributed by MLS GRID,MLS#: 21994257
Facts & features
Interior
Bedrooms & bathrooms
- Bedrooms: 3
- Bathrooms: 3
- Full bathrooms: 2
- 1/2 bathrooms: 1
- Main level bathrooms: 1
Primary bedroom
- Features: Laminate
- Level: Upper
- Area: 182 Square Feet
- Dimensions: 14x13
Bedroom 2
- Features: Laminate
- Level: Upper
- Area: 120 Square Feet
- Dimensions: 12x10
Bedroom 3
- Features: Laminate
- Level: Upper
- Area: 120 Square Feet
- Dimensions: 12x10
Dining room
- Features: Vinyl Plank
- Level: Main
- Area: 180 Square Feet
- Dimensions: 12x15
Kitchen
- Features: Vinyl Plank
- Level: Main
- Area: 221 Square Feet
- Dimensions: 13x17
Laundry
- Features: Vinyl Plank
- Level: Main
- Area: 36 Square Feet
- Dimensions: 6x6
Living room
- Features: Vinyl Plank
- Level: Main
- Area: 264 Square Feet
- Dimensions: 22x12
Heating
- Electric, Forced Air, Heat Pump
Cooling
- Has cooling: Yes
Appliances
- Included: Electric Cooktop, Dishwasher, Electric Water Heater, Disposal, Kitchen Exhaust, Laundry Connection in Unit, Microwave, Electric Oven, Refrigerator, Water Heater
- Laundry: Connections All, Main Level, Laundry Connection in Unit
Features
- Attic Access, Breakfast Bar, Bookcases, Vaulted Ceiling(s), Entrance Foyer, Ceiling Fan(s), Pantry, Walk-In Closet(s)
- Windows: Windows Vinyl, Wood Work Painted
- Has basement: No
- Attic: Access Only
- Number of fireplaces: 1
- Fireplace features: Dining Room, Wood Burning
Interior area
- Total structure area: 1,740
- Total interior livable area: 1,740 sqft
Property
Parking
- Total spaces: 2
- Parking features: Attached
- Attached garage spaces: 2
- Details: Garage Parking Other(Garage Door Opener, Guest Street Parking, Service Door)
Features
- Levels: Two
- Stories: 2
- Patio & porch: Covered, Deck
- Fencing: Fenced,Chain Link,Fence Complete,Fence Full Rear,Gate
- Has view: Yes
- View description: Golf Course
Lot
- Size: 7,405 Square Feet
- Features: Curbs, On Golf Course, Sidewalks, Storm Sewer, Street Lights, Suburb, Mature Trees
Details
- Parcel number: 490810100041000407
- Special conditions: Sales Disclosure Supplements
- Horse amenities: None
Construction
Type & style
- Home type: SingleFamily
- Architectural style: Craftsman
- Property subtype: Residential, Single Family Residence
Materials
- Vinyl Siding, Wood
- Foundation: Slab
Condition
- New construction: No
- Year built: 1999
Utilities & green energy
- Electric: 200+ Amp Service
- Water: Municipal/City
- Utilities for property: Electricity Connected, Sewer Connected, Water Connected
Community & HOA
Community
- Features: Low Maintenance Lifestyle
- Subdivision: Winding Ridge
HOA
- Has HOA: Yes
- Amenities included: Clubhouse, Insurance, Maintenance, Park, Playground, Management, Snow Removal, Tennis Court(s)
- Services included: Association Home Owners, Clubhouse, Insurance, Maintenance, ParkPlayground, Management, Resident Manager, Snow Removal, Tennis Court(s)
- HOA fee: $27 monthly
Location
- Region: Indianapolis
Financial & listing details
- Price per square foot: $158/sqft
- Tax assessed value: $240,200
- Annual tax amount: $2,142
- Date on market: 11/17/2024
- Cumulative days on market: 147 days
- Electric utility on property: Yes
Price history
| Date | Event | Price |
|---|---|---|
| 2/18/2025 | Sold | $275,000-1.8%$158/sqft |
Source:  MIBOR as distributed by MLS GRID #21994257 Report a problem MIBOR as distributed by MLS GRID #21994257 Report a problem | ||
| 1/18/2025 | Pending sale | $279,900$161/sqft |
Source: MIBOR as distributed by MLS GRID #21994257 Report a problem | ||
| 11/17/2024 | Listed for sale | $279,900$161/sqft |
Source: MIBOR as distributed by MLS GRID #21994257 Report a problem | ||
| 9/25/2024 | Listing removed | $279,900$161/sqft |
Source: MIBOR as distributed by MLS GRID #21994257 Report a problem | ||
| 9/23/2024 | Price change | $279,900-1.8%$161/sqft |
Source: MIBOR as distributed by MLS GRID #21994257 Report a problem | ||
| 8/25/2024 | Price change | $284,900-1.7%$164/sqft |
Source: MIBOR as distributed by MLS GRID #21994257 Report a problem | ||
| 8/16/2024 | Price change | $289,900-1.7%$167/sqft |
Source: MIBOR as distributed by MLS GRID #21994257 Report a problem | ||
| 8/4/2024 | Listed for sale | $294,999+89.1%$170/sqft |
Source: MIBOR as distributed by MLS GRID #21994257 Report a problem | ||
| 1/5/2018 | Sold | $156,000$90/sqft |
Source: Public Record Report a problem | ||
| 10/11/2017 | Sold | $156,000-1.8%$90/sqft |
Source: MIBOR as distributed by MLS GRID #21502317 Report a problem | ||
| 9/13/2017 | Pending sale | $158,900$91/sqft |
Source: Asher Real Estate Agency #21502317 Report a problem | ||
| 9/2/2017 | Price change | $158,900-0.7%$91/sqft |
Source: Asher Real Estate Agency #21502317 Report a problem | ||
| 8/16/2017 | Price change | $160,000-3%$92/sqft |
Source: Asher Real Estate Agency #21502317 Report a problem | ||
| 8/14/2017 | Price change | $164,900-2.9%$95/sqft |
Source: Asher Real Estate Agency #21502317 Report a problem | ||
| 7/26/2017 | Listed for sale | $169,900+36%$98/sqft |
Source: Asher Real Estate Agency #21502317 Report a problem | ||
| 6/15/2015 | Listing removed | $124,900$72/sqft |
Source: RE/MAX SELECT #21325858 Report a problem | ||
| 4/2/2015 | Price change | $124,900-1.3%$72/sqft |
Source: RE/MAX SELECT #21325858 Report a problem | ||
| 3/3/2015 | Price change | $126,500-0.7%$73/sqft |
Source: RE/MAX SELECT #21325858 Report a problem | ||
| 1/28/2015 | Price change | $127,400-1.9%$73/sqft |
Source: RE/MAX SELECT #21325858 Report a problem | ||
| 11/21/2014 | Price change | $129,900+0.7%$75/sqft |
Source: RE/MAX SELECT #21325858 Report a problem | ||
| 10/9/2014 | Price change | $129,000-2.9%$74/sqft |
Source: RE/MAX SELECT #21325858 Report a problem | ||
| 9/17/2014 | Listed for sale | $132,900$76/sqft |
Source: RE/MAX SELECT #21325858 Report a problem | ||
Public tax history
| Year | Property taxes | Tax assessment |
|---|---|---|
| 2025 | $2,543 +6% | $240,200 +2.8% |
| 2024 | $2,400 +12% | $233,700 +5.4% |
| 2023 | $2,142 +22.7% | $221,800 +13.3% |
| 2022 | $1,745 +1.3% | $195,700 +23.3% |
| 2021 | $1,723 +18.3% | $158,700 +2.1% |
| 2020 | $1,456 +6% | $155,400 +6.7% |
| 2019 | $1,374 +8.3% | $145,600 +6% |
| 2018 | $1,269 -1.6% | $137,400 +8.3% |
| 2017 | $1,289 +1.5% | $126,900 +1.8% |
| 2016 | $1,270 +1.2% | $124,600 -0.7% |
| 2014 | $1,255 -14.7% | $125,500 -15.6% |
| 2013 | $1,471 | $148,700 +1.1% |
| 2012 | $1,471 | $147,100 +6.3% |
| 2011 | -- | $138,400 |
| 2010 | $1,384 +16.4% | $138,400 +7% |
| 2009 | $1,189 | $129,400 -1.7% |
| 2007 | -- | $131,700 -1.6% |
| 2006 | -- | $133,800 +0.8% |
| 2005 | -- | $132,700 |
| 2004 | -- | $132,700 |
| 2003 | -- | $132,700 +64.4% |
| 2002 | -- | $80,700 +200% |
| 2001 | -- | $26,900 |
Find assessor info on the county website
Neighborhood: 46235
Nearby homes
- $252,500-- bd1 ba1.8k sqft5025 Avian Ln, Indianapolis, IN 46235Off Market
- $261,2003 bd3 ba1.7k sqft5037 Avian Ln, Indianapolis, IN 46235Off Market
- $275,8003 bd2 ba1.8k sqft5019 Avian Ln, Indianapolis, IN 46235Off Market
- $223,6002 bd2 ba1.2k sqft5103 Avian Ln, Indianapolis, IN 46235Off Market
- $280,8003 bd2 ba1.8k sqft11220 Sanabria Dr, Indianapolis, IN 46235Off Market
- $267,7003 bd2 ba1.5k sqft5020 Avian Ln, Indianapolis, IN 46235Off Market
- $260,7003 bd2 ba1.8k sqft5111 Avian Ln, Indianapolis, IN 46235Off Market
- $280,0003 bd2 ba1.8k sqft5013 Avian Ln, Indianapolis, IN 46235Sold
Nearby schools
GreatSchools rating
- 3/10Winding Ridge Elementary SchoolGrades: 1-6Distance: 0.8 mi
- 3/10Belzer Middle SchoolGrades: 7-8Distance: 3.7 mi
- 3/10Lawrence Central High SchoolGrades: 9-12Distance: 3.8 mi
Get a cash offer in 3 minutes
Find out how much your home could sell for in as little as 3 minutes with a no-obligation cash offer.
Estimated market value
$281,900
Get a cash offer in 3 minutes
Find out how much your home could sell for in as little as 3 minutes with a no-obligation cash offer.
Estimated market value
$281,900
- Indiana
- Marion County
- Lawrence
- 46235
- 5031 Avian Ln
Nearby cities
Nearby zip codes
Other Lawrence Topics
