Skip main navigation
Sold
  • Price Unknown

    5031 Bowie Dr, Cheyenne, WY 82009

    3beds
    1,682sqft
    City Residential, Residential
    Built in 1979
    7,405 Square Feet Lot
    $387,300 Zestimate®
    $--/sqft
    $2,417 Estimated rent

    Home value

    $387,300

    $368,000 - $407,000

    $2,417/mo

    Zestimate® history
    Loading
    Loading...

    Owner options

    List your home for rent

    $2,417/mo

    Rent Zestimate®

    Find your next renter with Zillow Rental Manager. Plus, with online applications, you can quickly screen prospective tenants – for free.

    Learn more

    $2,417/mo

    Rent Zestimate®

    Refinance and save

    Refinancing to a lower rate could help reduce your monthly payments and save thousands over the life of the loan.

    See today's rates

    Explore your selling options

    Work with a Zillow partner agent

    Leverage their expertise and Zillow's premium Showcase listings to get your home seen by more buyers.

    Get started

    List with your own agent

    Get your home in front of millions of buyers by listing it on Zillow.

    Learn how to do it

    Sell it yourself

    Take full control of how buyers see your home on Zillow by listing For Sale by Owner (FSBO).

    List your home

    What's special

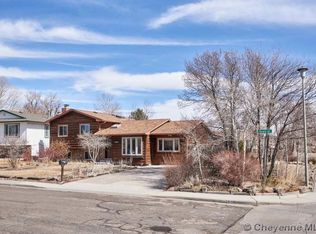
    Discover your dream home with a backyard oasis offering privacy, ample space, and custom features throughout. This immaculately maintained bi-level home is perfect for those who appreciate quality and attention to detail. The expansive deck, complete with built-in seating, is ideal for entertaining or relaxing, while the garden beds and mature trees enhance the natural beauty and provide shade. Kids will love the huge play set, perfect for outdoor activities. Inside, you'll find built-in surround sound systems in both living areas, creating an immersive entertainment experience. The main living area features a media cabinet for seamless integration of your electronics. The kitchen is designed for convenience with double-sided cabinets, offering easy access and ample storage. During cold winter evenings, cozy up by the wood-burning fireplace. The basement boasts an oversized bedroom, providing extra space and comfort. The oversized one-car garage includes a workshop area, equipped with 220V and plenty of outlets for your projects. Additional storage solutions include a bike shed and a large storage shed, keeping your belongings organized and accessible. Situated on a quiet, low-traffic street, this home ensures peace and tranquility while being conveniently close to shopping centers, making errands a breeze. Outdoor enthusiasts will appreciate the easy access to nearby bike trails. This home also features a brand new furnace, ensuring efficient heating and comfort. Don’t miss out on this exceptional home that combines modern amenities with a serene outdoor retreat. Schedule a viewing today and experience the charm and functionality of this bi-level gem!

    Zillow last checked:

    Listing updated:

    Listed by:

    Lindsey Sears 307-630-3184,

    OUR323.com

    Bought with:

    Amber Johnson

    RE/MAX Capitol Properties

    Source: Cheyenne BOR,MLS#: 93628MLS Logo

    Facts & features

    Interior

    Bedrooms & bathrooms
    • Bedrooms: 3
    • Bathrooms: 2
    • Full bathrooms: 1
    • 3/4 bathrooms: 1
    • Main level bathrooms: 1
    Primary bedroom
    • Level: Main
    • Area: 168
    • Dimensions: 14 x 12
    Bedroom 2
    • Level: Main
    • Area: 108
    • Dimensions: 12 x 9
    Bedroom 3
    • Level: Basement
    • Area: 240
    • Dimensions: 12 x 20
    Bathroom 1
    • Features: Full
    • Level: Main
    Bathroom 2
    • Features: 3/4
    • Level: Basement
    Dining room
    • Level: Main
    • Area: 88
    • Dimensions: 11 x 8
    Family room
    • Level: Main
    • Area: 273
    • Dimensions: 21 x 13
    Kitchen
    • Level: Main
    • Area: 88
    • Dimensions: 8 x 11
    Living room
    • Level: Basement
    • Area: 391
    • Dimensions: 17 x 23
    Basement
    • Area: 816
    Heating
    • Forced Air, Wood Stove, Natural Gas
    Cooling
    • Window Unit(s)
    Appliances
    • Included: Dishwasher, Disposal, Microwave, Range, Refrigerator
    • Laundry: In Basement
    Features
    • Separate Dining, Walk-In Closet(s)
    • Flooring: Tile
    • Doors: Storm Door(s)
    • Basement: Interior Entry,Finished
    • Number of fireplaces: 1
    • Fireplace features: One, Wood Burning
    Interior area
    • Total structure area: 1,682
    • Total interior livable area: 1,682 sqft
    • Finished area above ground: 866

    Property

    Parking
    • Total spaces: 1
    • Parking features: 1 Car Attached
    • Attached garage spaces: 1
    Accessibility
    • Accessibility features: None
    Features
    • Levels: Bi-Level
    • Exterior features: Sprinkler System
    • Fencing: Back Yard,Fenced
    Lot
    • Size: 7,405 Square Feet
    • Dimensions: 7350
    • Features: Front Yard Sod/Grass, Sprinklers In Front, Backyard Sod/Grass, Sprinklers In Rear, Flood Plain
    Details
    • Additional structures: Utility Shed, Workshop, Outbuilding
    • Parcel number: 12365001400100
    • Special conditions: Arms Length Sale

    Construction

    Type & style
    • Home type: SingleFamily
    • Property subtype: City Residential, Residential
    Materials
    • Wood/Hardboard
    • Foundation: Basement, Garden/Daylight
    • Roof: Composition/Asphalt
    Condition
    • New construction: No
    • Year built: 1979

    Utilities & green energy

    • Electric: Black Hills Energy
    • Gas: Black Hills Energy
    • Sewer: City Sewer
    • Water: Public
    Green energy
    • Energy efficient items: Thermostat, High Effic. HVAC 95% +, Ceiling Fan
    • Water conservation: Drip SprinklerSym.onTimer

    Community & HOA

    Community
    • Subdivision: Century West
    HOA
    • Services included: None
    Location
    • Region: Cheyenne

    Financial & listing details

    • Tax assessed value: $254,076
    • Annual tax amount: $2,175
    • Date on market: 5/31/2024
    • Listing agreement: N
    • Listing terms: Cash,Consider All,Conventional,FHA,VA Loan
    • Inclusions: Dishwasher, Disposal, Microwave, Range/Oven, Refrigerator, Window Coverings
    • Exclusions: N

    Price history

    DateEventPrice
    7/10/2024Sold--
    Source: Cheyenne BOR #93628 Report a problem
    6/8/2024Pending sale$350,000$208/sqft
    Source: Cheyenne BOR #93628 Report a problem
    5/31/2024Listed for sale$350,000+14.8%$208/sqft
    Source: Cheyenne BOR #93628 Report a problem
    9/2/2021Sold--
    Source: Cheyenne BOR #83152 Report a problem
    8/8/2021Pending sale$305,000$181/sqft
    Source: Cheyenne BOR #83152 Report a problem
    8/5/2021Listed for sale$305,000$181/sqft
    Source: Cheyenne BOR #83152 Report a problem

    Public tax history

    YearProperty taxesTax assessment
    2025$1,703 -22.3%$24,137 -22.1%
    2024$2,192 +0.8%$30,997 +0.8%
    2023$2,175 +6.2%$30,764 +8.4%
    2022$2,048 +12.2%$28,372 +12.4%
    2021$1,825 +10.6%$25,231 +10.3%
    2020$1,650 +6.4%$22,875 +6.5%
    2019$1,551 +10.6%$21,487 +9.6%
    2018$1,403 +4%$19,610 +5%
    2017$1,348 +5.3%$18,677 +5.3%
    2016$1,280 $17,731 +7%
    2015$1,280 +8.5%$16,570 +2.1%
    2014$1,180 $16,231 +4.6%
    2013-- $15,517 +6.5%
    2012-- $14,565 +2.3%
    2011-- $14,235 +3%
    2010-- $13,820 +0.5%
    2009-- $13,757 +2.1%
    2005-- $13,470 +9.8%
    2004-- $12,273 +8.7%
    2003-- $11,292 +6.8%
    2002-- $10,576 +1.9%
    2001-- $10,380
    Find assessor info on the county website

    Neighborhood: 82009

    Nearby schools

    GreatSchools rating
    Sell for more on Zillow
    Get a Zillow Showcase℠ listing at no additional cost and you could sell for .
    $387,300
    2% more
    +$7,746
    With Zillow Showcase(estimated)
    $395,046