Experience luxury in this meticulously maintained former model home, loaded with upgrades and designer features. This stunning residence offers an exceptional floor plan designed for entertaining and comfortable family living. The heart of the home is a dream kitchen, featuring a Thermador appliance suite, dual dishwashers, and an oversized island. A butler's pantry, complete with a sink, wine refrigerator & a walk-in pantry, ensure effortless hosting. Dine in the formal dining room or inviting eat-in area. The main floor primary suite is a true retreat, boasting a spa-like ensuite with dual sinks, large shower, soaking tub, & walk-in closet with custom closet system and convenient stackable washer/dryer. A thoughtfully designed mudroom provides a landing space for daily essentials. Upstairs, a spacious family room with new luxury vinyl plank flooring opens to a private balcony, offering a perfect space for relaxation. 3 additional bedrooms and 2 1/2 bathrooms complete the upper level. Step outside to a built-in outdoor kitchen equipped with a Coyote grill, gas burner, refrigerator & built-in gas fireplace. Additional features include a 3-car garage and OWNED SOLAR. Close proximity to Town Center, w/ easy access to shopping, dining, and events + convenient access to Highway 50.
Closed
$1,300,000
5031 Brentford Way, El Dorado Hills, CA 95762
4beds
3,878sqft
Single Family Residence
Built in 2014
7,405 Square Feet Lot
$1,292,100 Zestimate®
$335/sqft
$5,390 Estimated rent
Home value
$1,292,100
$1.18M - $1.42M
$5,390/mo
Zestimate® history
Owner options
List your home for rent
$5,390/mo
Rent Zestimate®
Find your next renter with Zillow Rental Manager. Plus, with online applications, you can quickly screen prospective tenants – for free.
$5,390/mo
Rent Zestimate®
Refinance and save
$8,375/mo
Est. payment
Refinancing to a lower rate could help reduce your monthly payments and save thousands over the life of the loan.
$8,375/mo
Est. payment
Explore your selling options
Work with a Zillow partner agent
Leverage their expertise and Zillow's premium Showcase listings to get your home seen by more buyers.
Get startedList with your own agent
Get your home in front of millions of buyers by listing it on Zillow.
Learn how to do itSell it yourself
Take full control of how buyers see your home on Zillow by listing For Sale by Owner (FSBO).
List your homeWhat's special
Built-in gas fireplacePrivate balconyOversized islandDream kitchenSpa-like ensuiteMain floor primary suiteSpacious family room
Zillow last checked:
Listing updated:
Listed by:
Valerie Turner DRE #01933328 916-698-8076,
eXp Realty of California, Inc.,
Jamie Millsaps DRE #02172988 916-350-1074,
eXp Realty of California, Inc.
Bought with:
Joubert Caston, DRE #02118497
Real Broker
Source: MetroList Services of CA,MLS#: 225029916Originating MLS: MetroList Services, Inc.
Facts & features
Interior
Bedrooms & bathrooms
- Bedrooms: 4
- Bathrooms: 5
- Full bathrooms: 3
- Partial bathrooms: 2
Primary bedroom
- Features: Ground Floor
Primary bathroom
- Features: Shower Stall(s), Double Vanity, Soaking Tub, Stone, Tile, Walk-In Closet(s), Quartz
Dining room
- Features: Space in Kitchen, Formal Area
Kitchen
- Features: Butlers Pantry, Pantry Closet, Quartz Counter, Island w/Sink
Heating
- Central, Zoned
Cooling
- Ceiling Fan(s), Central Air, Zoned
Appliances
- Included: Gas Cooktop, Built-In Gas Oven, Range Hood, Dishwasher, Disposal, Microwave, Wine Refrigerator
- Laundry: Cabinets, Sink, Ground Floor, Upper Level, Inside Room
Features
- Flooring: Carpet, Tile
- Has fireplace: Yes
- Fireplace features: Outside
Interior area
- Total interior livable area: 3,878 sqft
Property
Parking
- Total spaces: 3
- Parking features: Attached, Garage Door Opener, Garage Faces Front
- Attached garage spaces: 3
- Has uncovered spaces: Yes
Features
- Stories: 2
- Exterior features: Built-in Barbecue
- Fencing: Back Yard,Wood
Lot
- Size: 7,405 Square Feet
- Features: Auto Sprinkler F&R, Shape Regular
Details
- Additional structures: Pergola
- Parcel number: 118410021000
- Zoning description: VV-SP
- Special conditions: Standard
Construction
Type & style
- Home type: SingleFamily
- Architectural style: Traditional
- Property subtype: Single Family Residence
Materials
- Stone, Stucco, Wood
- Foundation: Slab
- Roof: Tile
Condition
- Year built: 2014
Details
- Builder name: K. Hovnanian
Utilities & green energy
- Sewer: In & Connected
- Water: Public
- Utilities for property: Cable Available, Solar, Internet Available, Natural Gas Connected
Green energy
- Energy generation: Solar
Community & HOA
HOA
- Has HOA: Yes
- Amenities included: Pool, Clubhouse, Recreation Room, Recreation Facilities, Fitness Center, Gym
- HOA fee: $169 monthly
Location
- Region: El Dorado Hills
Financial & listing details
- Price per square foot: $335/sqft
- Tax assessed value: $1,326,000
- Price range: $1.3M - $1.3M
- Date on market: 7/5/2025
Price history
| Date | Event | Price |
|---|---|---|
| 4/28/2025 | Sold | $1,300,000-7.1%$335/sqft |
Source: MetroList Services of CA #225029916 Report a problem | ||
| 4/9/2025 | Pending sale | $1,399,000$361/sqft |
Source: MetroList Services of CA #225029916 Report a problem | ||
| 3/27/2025 | Listed for sale | $1,399,000+74.9%$361/sqft |
Source: MetroList Services of CA #225029916 Report a problem | ||
| 6/22/2016 | Sold | $800,000+0%$206/sqft |
Source: MetroList Services of CA #16021112 Report a problem | ||
| 4/3/2016 | Price change | $799,990-2.5%$206/sqft |
Source: K Hovnanian Homes Report a problem | ||
| 3/27/2016 | Price change | $820,896+1.8%$212/sqft |
Source: K Hovnanian Homes Report a problem | ||
| 3/5/2016 | Listed for sale | $805,990$208/sqft |
Source: K Hovnanian Homes Report a problem | ||
Public tax history
| Year | Property taxes | Tax assessment |
|---|---|---|
| 2026 | -- | $1,326,000 +40% |
| 2025 | $12,692 +1% | $947,017 +2% |
| 2024 | $12,563 +2.6% | $928,449 +2% |
| 2023 | $12,250 +1.3% | $910,245 +2% |
| 2022 | $12,092 -0.1% | $892,398 +2% |
| 2021 | $12,102 +2.1% | $874,901 +1% |
| 2020 | $11,853 -1.5% | $865,931 +2% |
| 2019 | $12,034 +2.2% | $848,953 +2% |
| 2018 | $11,781 +2.2% | $832,308 +2% |
| 2017 | $11,529 +34.1% | $815,989 +52.2% |
| 2016 | $8,597 +2% | $536,254 +1.5% |
| 2015 | $8,427 +121.2% | $528,200 +431.9% |
| 2014 | $3,810 | $99,299 +95.3% |
| 2013 | -- | $50,838 +4% |
| 2012 | -- | $48,865 |
| 2011 | -- | $48,865 +0.8% |
| 2010 | -- | $48,500 -69.8% |
| 2009 | -- | $160,650 +2% |
| 2008 | -- | $157,500 |
Find assessor info on the county website
Neighborhood: 95762
Nearby homes
- $873,4006 bd4 ba3.3k sqft5023 Brentford Way, El Dorado Hills, CA 95762Off Market
- $1,200,0005 bd5 ba4k sqft5039 Brentford Way, El Dorado Hills, CA 95762Sold
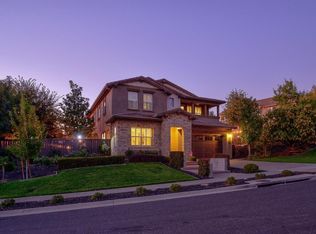
- $891,6003 bd2 ba2.3k sqft2506 Wycliffe Way, El Dorado Hills, CA 95762Off Market
- $998,6005 bd4 ba3.4k sqft2500 Wycliffe Way, El Dorado Hills, CA 95762Off Market
- $1,152,9005 bd4 ba3.4k sqft5045 Brentford Way, El Dorado Hills, CA 95762Off Market
- $994,5005 bd5 ba3.8k sqft2512 Wycliffe Way, El Dorado Hills, CA 95762Off Market
- $837,6003 bd3 ba2.5k sqft3211 Haskell Way, El Dorado Hills, CA 95762Off Market
- $772,5003 bd3 ba2.5k sqft3500 Landsdale Way, El Dorado Hills, CA 95762Off Market
Nearby schools
GreatSchools rating
- 8/10William Brooks Elementary SchoolGrades: K-5Distance: 3.2 mi
- 8/10Camerado Springs Middle SchoolGrades: 6-8Distance: 3.3 mi
- 9/10Ponderosa High SchoolGrades: 9-12Distance: 6.7 mi
Get a cash offer in 3 minutes
Find out how much your home could sell for in as little as 3 minutes with a no-obligation cash offer.
Estimated market value
$1,292,100
Get a cash offer in 3 minutes
Find out how much your home could sell for in as little as 3 minutes with a no-obligation cash offer.
Estimated market value
$1,292,100
- California
- El Dorado County
- El Dorado Hills
- 95762
- 5031 Brentford Way
