Skip main navigation
Off market
  • $301,500

    5031 Brickwood Rise Dr, Wimauma, FL 33598

    4beds
    1,924sqft
    SingleFamily
    Built in 2018
    4,791 Square Feet Lot
    $301,500 Zestimate®
    $157/sqft
    $2,430 Estimated rent

    Home value

    $301,500

    $286,000 - $317,000

    $2,430/mo

    Zestimate® history
    Loading
    Loading...

    Owner options

    List your home for rent

    $2,430/mo

    Rent Zestimate®

    Find your next renter with Zillow Rental Manager. Plus, with online applications, you can quickly screen prospective tenants – for free.

    Learn more

    $2,430/mo

    Rent Zestimate®

    Refinance and save

    $2,108/mo

    Est. payment

    Refinancing to a lower rate could help reduce your monthly payments and save thousands over the life of the loan.

    See today's rates

    $2,108/mo

    Est. payment

    Explore your selling options

    Work with a Zillow partner agent

    Leverage their expertise and Zillow's premium Showcase listings to get your home seen by more buyers.

    Get started

    List with your own agent

    Get your home in front of millions of buyers by listing it on Zillow.

    Learn how to do it

    Sell it yourself

    Take full control of how buyers see your home on Zillow by listing For Sale by Owner (FSBO).

    List your home

    What's special

    COME CHECK OUT THIS BEAUTIFUL HOME IN THE GATED COMMUNITY OF SERENO MANORS! Located in Wimauma, FL with 1924 SF, 4 beds, 2.5 baths, a loft and a 2 car garage is all that you could ask for in a home! As you drive up to the beautifully landscaped home's exterior you immediately feel right at home.  THIS JUST LIKE NEW home is HIGHLY DESIRED! As you enter the home, the foyer opens up into a spacious living room with a lovely view of the backyard. As you make your way into the kitchen, you will notice the abundance of natural lighting as the kitchen overlooks the living/family room and dining room. Experience the spacious feel inside with the gorgeous title extending throughout the lower level, a kitchen equipped with an island, and open family entertainment area. This home is perfect for entertaining your guests. Enjoy the gorgeous backyard with no backyard neighbors, laugh with friends and family barbecuing, while you soak in the view of nature. Upstairs you will find a loft perfect for movie night, game night or reading a book. The master retreat has an en-suite that has dual sinks, a walk-in shower, and a huge master closet. Upstairs there are three secondary bedrooms and a full sized bathroom. This home is located in a WONDERFUL community with resort style amenities to include open-air clubhouse, tennis court, luxury-style swimming pool, basketball court, sport court, playground and an outdoor fitness trail. SCHEDULE YOUR SHOWING NOW!!!

    This property is not currently displayed as for sale or rent on Zillow. This may be different from what's on other websites or public sources.

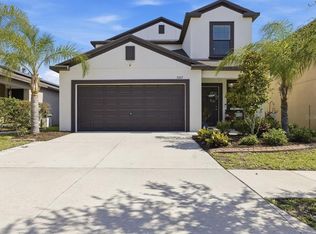
    Facts & features

    Interior

    Bedrooms & bathrooms
    • Bedrooms: 4
    • Bathrooms: 3
    • Full bathrooms: 2
    • 1/2 bathrooms: 1
    Heating
    • Forced air
    Cooling
    • Central
    Appliances
    • Included: Dishwasher, Dryer, Garbage disposal, Range / Oven
    • Laundry: Laundry Room, Upper Floor
    Features
    • Window Treatments
    • Flooring: Tile, Carpet
    • Windows: Blinds
    Interior area
    • Total interior livable area: 1,924 sqft

    Property

    Parking
    • Total spaces: 2
    Features
    • Levels: Two
    • Exterior features: Stucco
    • Has view: Yes
    • View description: Water
    • Has water view: Yes
    • Water view: Water
    Lot
    • Size: 4,791 Square Feet
    • Dimensions: 41.25x115
    • Features: Street Paved, Sidewalk, Conservation Area
    • Residential vegetation: Trees/Landscaped
    Details
    • Parcel number: 203208A64000010000150U
    • Zoning: PD

    Construction

    Type & style
    • Home type: SingleFamily
    • Architectural style: Contemporary
    Materials
    • masonry
    • Roof: Composition
    Condition
    • Completed
    • Year built: 2018
    Details
    • Builder model: Atlanta
    • Builder name: Lennar

    Utilities & green energy

    • Sewer: Public Sewer
    • Water: Public
    • Utilities for property: Public

    Community & HOA

    Community
    • Subdivision: DG FARMS PH 4A
    HOA
    • Has HOA: Yes
    • Amenities included: Basketball Court
    • Services included: Community Pool
    • HOA fee: $42 monthly
    Location
    • Region: Wimauma

    Financial & listing details

    • Price per square foot: $157/sqft
    • Tax assessed value: $238,797
    • Annual tax amount: $5,418

    Price history

    DateEventPrice
    10/25/2020Listing removed$249,900$130/sqft
    Source: Keller Williams Realty South Shore #T3262901 Report a problem
    9/3/2020Listed for sale$249,900+16.6%$130/sqft
    Source: KELLER WILLIAMS REALTY S.SHORE #T3262901 Report a problem
    4/26/2018Sold$214,400$111/sqft
    Source: Public Record Report a problem

    Public tax history

    YearProperty taxesTax assessment
    2025$5,418 +2%$173,968 +2.9%
    2024$5,310 +2.3%$169,065 +3%
    2023$5,191 +9.6%$164,141 +3%
    2022$4,736 +4.4%$159,360 +3%
    2021$4,536 +4.7%$154,718 +1.4%
    2020$4,331 -4.1%$152,582 -8.7%
    2019$4,516 $167,184 +393.6%
    2018$4,516 +74.5%$33,870 +29.8%
    2017$2,587 $26,091
    Find assessor info on the county website

    Neighborhood: 33598

    Nearby schools

    GreatSchools rating
    Get a cash offer in 3 minutes
    Find out how much your home could sell for in as little as 3 minutes with a no-obligation cash offer.
    Estimated market value
    $301,500
    Get a cash offer in 3 minutes
    Find out how much your home could sell for in as little as 3 minutes with a no-obligation cash offer.
    Estimated market value
    $301,500