This beautifully located home offers a rare opportunity to invest in a growing area, just moments from a brand-new major LBJ Hospital currently under construction—bringing future convenience, increased value, and unmatched accessibility right to your doorstep. The property features a functional layout, spacious living areas, and plenty of natural light throughout. The kitchen flows nicely into the dining and living areas, making it great for both relaxing and entertaining.
For sale
$214,990
5031 Caplin St, Houston, TX 77026
3beds
1,152sqft
Single Family Residence
Built in 1930
6,050 Square Feet Lot
$213,500 Zestimate®
$187/sqft
$-- HOA
What's special
- 163 days
- 56
- 5
Zillow last checked:
Listing updated:
Listed by:
Abraham Lozano TREC #0582235 832-257-9120,
Monarch & Co
Source: HAR,MLS#: 85676606
Facts & features
Interior
Bedrooms & bathrooms
- Bedrooms: 3
- Bathrooms: 2
- Full bathrooms: 2
Primary bedroom
- Level: First
- Area: 144
- Dimensions: 12x12
Bedroom
- Level: First
- Area: 100
- Dimensions: 10x10
Bedroom
- Level: First
- Area: 100
- Dimensions: 10x10
Heating
- Natural Gas
Cooling
- Electric
Appliances
- Included: Disposal, Gas Range, Dishwasher
- Laundry: Electric Dryer Hookup, Washer Hookup
Interior area
- Total structure area: 1,152
- Total interior livable area: 1,152 sqft
Property
Parking
- Parking features: No Garage
Features
- Stories: 1
Lot
- Size: 6,050 Square Feet
- Features: Cleared, 0 Up To 1/4 Acre
Details
- Parcel number: 0651290670652
Construction
Type & style
- Home type: SingleFamily
- Architectural style: Traditional
- Property subtype: Single Family Residence
Materials
- Vinyl Siding, Wood Siding
- Foundation: Pillar/Post/Pier
- Roof: Composition
Condition
- New construction: No
- Year built: 1930
Utilities & green energy
- Sewer: Public Sewer
- Water: Public
Community & HOA
Community
- Subdivision: Kashmere Gardens Park
Location
- Region: Houston
Financial & listing details
- Price per square foot: $187/sqft
- Tax assessed value: $200,000
- Annual tax amount: $2,177
- Date on market: 4/25/2026
- Listing terms: Cash,Conventional,FHA
- Exclusions: Washer/Dryer/Freezer
- Ownership: Full Ownership
Estimated market value
$213,500
$203,000 - $224,000
$1,879/mo
Price history
| Date | Event | Price |
|---|---|---|
| 5/17/2026 | Price change | $214,990-6.5%$187/sqft |
Source:  HAR #85676606 Report a problem HAR #85676606 Report a problem | ||
| 4/25/2026 | Listed for sale | $230,000+15%$200/sqft |
Source: HAR #85676606 Report a problem | ||
| 9/23/2022 | Sold | -- |
Source: Agent Provided Report a problem | ||
| 8/30/2022 | Pending sale | $200,000$174/sqft |
Source: HAR #37206809 Report a problem | ||
| 8/4/2022 | Listed for sale | $200,000$174/sqft |
Source: HAR #37206809 Report a problem | ||
| 10/1/2021 | Sold | -- |
Source: Agent Provided Report a problem | ||
| 2/13/2008 | Sold | -- |
Source: Public Record Report a problem | ||
Public tax history
| Year | Property taxes | Tax assessment |
|---|---|---|
| 2025 | $2,177 -14.8% | $200,000 -2.1% |
| 2024 | $2,556 -38.7% | $204,226 -1.3% |
| 2023 | $4,168 +183.9% | $206,882 +210.3% |
| 2022 | $1,468 | $66,672 +20.4% |
| 2021 | -- | $55,354 -18.9% |
| 2020 | $1,638 +136.7% | $68,281 +138.8% |
| 2019 | $692 +6.3% | $28,588 +10.9% |
| 2018 | $651 | $25,775 |
| 2017 | $651 +3.2% | $25,775 +7.4% |
| 2016 | $631 | $24,006 |
| 2015 | -- | $24,006 |
| 2014 | -- | -- |
| 2013 | -- | $40,164 |
| 2012 | -- | -- |
| 2011 | -- | $40,164 |
| 2010 | -- | $40,164 |
| 2009 | -- | $40,164 +47.3% |
| 2007 | -- | $27,258 +116.3% |
| 2006 | -- | $12,600 |
| 2005 | -- | $12,600 |
| 2004 | -- | $12,600 |
| 2003 | -- | $12,600 |
| 2002 | -- | $12,600 |
| 2001 | -- | $12,600 |
| 2000 | -- | $12,600 |
Find assessor info on the county website
Monthly payment
Est. payment
Payment breakdown
Explore the cost of this home by adjusting the details. Changes won't be saved.Climate risks
Neighborhood: Trinity - Houston Gardens
Nearby schools
Schools provided by the listing agent
- Elementary: Kashmere Gardens Elementary School
- Middle: Key Middle School
- High: Kashmere High School
Source: HAR. This data may not be complete. We recommend contacting the local school district to confirm school assignments for this home.
Similar homes
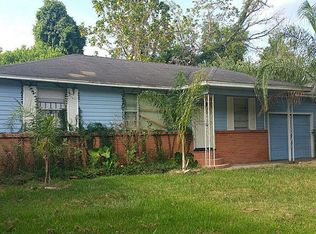
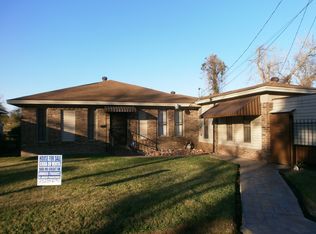
- $219,9003 bd2 ba1.2k sqft2217 Creston Dr, Houston, TX 77026For Sale
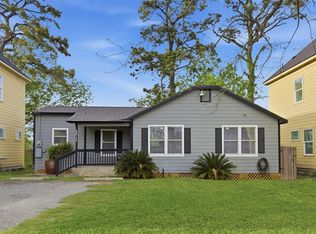 MLS ID #65627282, Ruben Villarreal, RE/MAX Integrity. HAR
 - $235,9993 bd2 ba1.3k sqft9710 Masterson St, Houston, TX 77029For Sale
 MLS ID #90769504, Maura Westphal Coady, Premier Haus Realty, LLC. HAR
 - $240,0003 bd2 ba1.3k sqft4522 Dixie Dr, Houston, TX 77021For Sale
 MLS ID #52538963, Steven Koleno, Beycome Brokerage Realty, LLC. HAR
 - $215,0003 bd2 ba1.3k sqft8618 Banting St, Houston, TX 77078For Sale
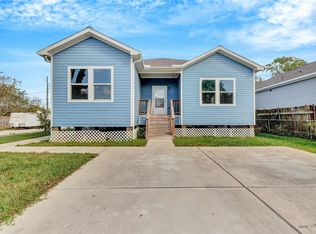 MLS ID #73291022, Albert Valdez, RE/MAX Signature. HAR
