Finish This New Construction Home in Clarkston.
Beautiful New construction, single family home located in desirable Clarkston. This 2-story home offers 1,675 sq. ft of well-planned living space with 3 bedrooms featuring 1st Floor Master and 2.5 bathrooms. The first-floor Spacious primary suite includes a private full bath with ample natural light. Upstairs are 2 generously sized bedrooms connected by a Jack-and-Jill bathroom, along with a versatile media room or home office that overlooks the first floor, creating an open and inviting feel. The main level features an open-concept kitchen flowing seamlessly into the great room, ideal for entertaining, as well as first-floor laundry and a convenient half bath. A 2.5+ Attached Garage with a larger-sized garage door & service Door to the backyard. The Home is on a 5' Crawl Space with cement floors and walls. Blue Ribbon Clarkston Schools. The home HAS been connected to the City Water. Electrical & Gas WILL be connected to the home by the seller, Roof is Done, Windows, Rough plumbing, electrical, HVAC, Siding, Front door, Sliding door, garage service door are ON, Siding is completed. CITY INSPECTIONS update; Rough inspection and 1st building inspection done and approved. What is left to be done... Water Heater, Drywall, Insulation, Flooring, Kitchen, Cabinets, Counter Tops, Bathrooms, Fixtures, Cement in Garage, Driveway & Front Porch and the Sewer Tap. Come Finish this Home, MAKE OFFER!!!!!!
Sold for $275,000
Zillow last checked:
Listing updated:
Bought with:
Pete Gallagher, 6501372430
Keller Williams Premier
Source: Realcomp II,MLS#: 20251060607
Price history
| Date | Event | Price |
|---|---|---|
| 5/19/2026 | Sold | $275,000-8.3%$164/sqft |
Source:  Realcomp II #20251060607 Report a problem Realcomp II #20251060607 Report a problem | ||
| 5/8/2026 | Pending sale | $299,900$179/sqft |
Source: Realcomp II #20251060607 Report a problem | ||
| 2/26/2026 | Price change | $299,900-3.2%$179/sqft |
Source: Realcomp II #20251060607 Report a problem | ||
| 2/12/2026 | Price change | $309,900-10.1%$185/sqft |
Source: Realcomp II #20251060607 Report a problem | ||
| 1/23/2026 | Price change | $344,900-10.4%$206/sqft |
Source: Realcomp II #20251060607 Report a problem | ||
| 12/18/2025 | Listed for sale | $385,000+270.2%$230/sqft |
Source: Realcomp II #20251060607 Report a problem | ||
| 1/14/2011 | Sold | $104,000-43.8%$62/sqft |
Source: Agent Provided Report a problem | ||
| 11/28/2006 | Sold | $185,000$110/sqft |
Source:  MiRealSource #658605 Report a problem MiRealSource #658605 Report a problem | ||
Nearby homes
- $--1 bd1 ba1.2k sqft5010 Clintonville Pines Dr, Clarkston, MI 48346Off Market
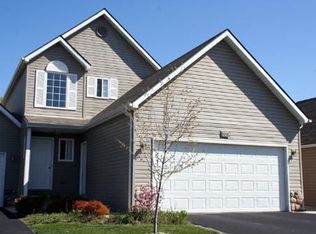
- $216,7002 bd2 ba1.3k sqft5031 Clintonville Pines Dr, Clarkston, MI 48346Off Market
- $231,5003 bd1 ba1.1k sqft5034 Clintonville Pines Dr, Clarkston, MI 48346Off Market
- $276,4003 bd2 ba1.1k sqft5053 Clintonville Rd, Clarkston, MI 48346Off Market
Get a cash offer in 3 minutes
Find out how much your home could sell for in as little as 3 minutes with a no-obligation cash offer.
Estimated market value
$298,800
