MID-CENTURY MODERN DREAMS AWAIT! Such a wonderful opportunity to own a home with a built-in POOL in a beautiful Morada neighborhood. The floorplan provides for separation between the primary bedroom and bath, and the 2 other bedrooms and bathroom. The generous kitchen maintains its glorious charm with clean lines, an abundance of storage and a combination of beautiful wood and painted cabinets. The living room and family room enjoy vaulted ceilings and a wall of windows that give this home an expansive feeling. Situated on a .43 acre lot, the backyard enjoys a sparkling built-in pool, a covered patio off the primary suite, a covered deck, a brick patio AND a lawn area. Even the garage has a beautiful vaulted ceiling with windows filling the outer peaked wall. Additionally, the side yard would provide for great RV storage. Picture yourself making this home an exciting place to live and go home to!
Closed
$700,000
5031 Cozad Way, Stockton, CA 95212
3beds
2,534sqft
Single Family Residence
Built in 1967
0.43 Acres Lot
$708,900 Zestimate®
$276/sqft
$3,137 Estimated rent
Home value
$708,900
$638,000 - $787,000
$3,137/mo
Zestimate® history
Owner options
List your home for rent
$3,137/mo
Rent Zestimate®
Find your next renter with Zillow Rental Manager. Plus, with online applications, you can quickly screen prospective tenants – for free.
$3,137/mo
Rent Zestimate®
Refinance and save
$4,453/mo
Est. payment
Refinancing to a lower rate could help reduce your monthly payments and save thousands over the life of the loan.
$4,453/mo
Est. payment
Explore your selling options
Work with a Zillow partner agent
Leverage their expertise and Zillow's premium Showcase listings to get your home seen by more buyers.
Get startedList with your own agent
Get your home in front of millions of buyers by listing it on Zillow.
Learn how to do itSell it yourself
Take full control of how buyers see your home on Zillow by listing For Sale by Owner (FSBO).
List your homeWhat's special
Built-in poolWall of windowsClean linesBrick patioGenerous kitchenCovered deckAbundance of storage
Zillow last checked:
Listing updated:
Listed by:
Susan Wise DRE #01952707 530-409-5887,
eXp Realty of California, Inc.
Bought with:
Coldwell Banker Realty
Source: MetroList Services of CA,MLS#: 225043238Originating MLS: MetroList Services, Inc.
Facts & features
Interior
Bedrooms & bathrooms
- Bedrooms: 3
- Bathrooms: 3
- Full bathrooms: 2
- Partial bathrooms: 1
Rooms
- Room types: Master Bathroom, Master Bedroom, Dining Room, Family Room, Kitchen, Laundry, Living Room
Primary bedroom
- Features: Ground Floor, Outside Access
Primary bathroom
- Features: Shower Stall(s), Double Vanity, Window
Dining room
- Features: Formal Area
Kitchen
- Features: Pantry Cabinet, Kitchen Island, Laminate Counters
Heating
- Central, Fireplace(s)
Cooling
- Ceiling Fan(s), Central Air
Appliances
- Included: Built-In Electric Oven, Gas Water Heater, Trash Compactor, Dishwasher, Disposal, Double Oven, Electric Cooktop, Dryer, Washer
- Laundry: Laundry Room, Cabinets, Sink, Space For Frzr/Refr, Inside Room
Features
- Flooring: Carpet, Linoleum, Tile
- Number of fireplaces: 2
- Fireplace features: Brick, Living Room, Family Room
Interior area
- Total interior livable area: 2,534 sqft
Property
Parking
- Total spaces: 2
- Parking features: Attached, Garage Faces Front
- Attached garage spaces: 2
Features
- Stories: 1
- Exterior features: Outdoor Grill
- Has private pool: Yes
- Pool features: In Ground, Pool Sweep, Gunite
- Fencing: Back Yard,Wood,Full
Lot
- Size: 0.43 Acres
- Features: Shape Regular
Details
- Zoning description: R-VL
- Special conditions: Trust
Construction
Type & style
- Home type: SingleFamily
- Architectural style: Mid-Century
- Property subtype: Single Family Residence
Materials
- Stucco, Wood
- Foundation: Raised
- Roof: Stone
Condition
- Year built: 1967
Utilities & green energy
- Sewer: Septic System
- Water: Shared Well
- Utilities for property: Electric, Internet Available, Natural Gas Connected
Community & HOA
Location
- Region: Stockton
Financial & listing details
- Price per square foot: $276/sqft
- Price range: $700K - $700K
- Date on market: 9/22/2025
- Road surface type: Asphalt
Price history
| Date | Event | Price |
|---|---|---|
| 9/19/2025 | Sold | $700,000-6%$276/sqft |
Source: MetroList Services of CA #225043238 Report a problem | ||
| 6/7/2025 | Pending sale | $745,000$294/sqft |
Source: MetroList Services of CA #225043238 Report a problem | ||
| 5/3/2025 | Listed for sale | $745,000$294/sqft |
Source: MetroList Services of CA #225043238 Report a problem | ||
| 5/1/2025 | Pending sale | $745,000$294/sqft |
Source: MetroList Services of CA #225043238 Report a problem | ||
| 4/11/2025 | Listed for sale | $745,000$294/sqft |
Source: MetroList Services of CA #225043238 Report a problem | ||
Public tax history
Tax history is unavailable.
Neighborhood: 95212
Nearby homes
- $700,0003 bd2 ba2.5k sqft5031 E Cozad Way, Stockton, CA 95212Sold
- $715,0004 bd3 ba2.4k sqft5053 E Cozad Way, Stockton, CA 95212Sold
- $715,0004 bd3 ba2.4k sqft5053 Cozad Way, Stockton, CA 95212Sold
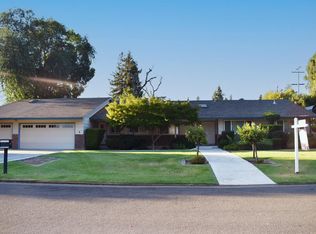
- $749,0004 bd3 ba2.4k sqft5022 E Franco Ave, Stockton, CA 95212Off Market

- $700,6004 bd3 ba2.4k sqft5022 Franco Ave, Stockton, CA 95212Off Market
- $686,5003 bd2 ba2.1k sqft4941 E Cozad Way, Stockton, CA 95212Off Market
- $679,4003 bd2 ba2.1k sqft4941 Cozad Way, Stockton, CA 95212Off Market
- $592,0004 bd2 ba2.1k sqft5030 E Cozad Way, Stockton, CA 95212Off Market
Nearby schools
GreatSchools rating
- 4/10Davis Elementary SchoolGrades: K-6Distance: 0.6 mi
- 4/10Morada Middle SchoolGrades: 7-8Distance: 1.4 mi
- 3/10Ronald E. McNair High SchoolGrades: 9-12Distance: 2.8 mi
Get a cash offer in 3 minutes
Find out how much your home could sell for in as little as 3 minutes with a no-obligation cash offer.
Estimated market value
$708,900
Get a cash offer in 3 minutes
Find out how much your home could sell for in as little as 3 minutes with a no-obligation cash offer.
Estimated market value
$708,900
- California
- San Joaquin County
- Morada
- 95212
- 5031 Cozad Way
Nearby cities
Nearby zip codes
Other Morada Topics
