Skip main navigation
Off market
  • $610,900

    5031 E Miller Canyon Rd, Hereford, AZ 85615

    3beds
    2,904sqft
    SingleFamily
    Built in 2016
    1.03 Acres Lot
    $610,900 Zestimate®
    $210/sqft
    $1,954 Estimated rent

    Home value

    $610,900

    $574,000 - $654,000

    $1,954/mo

    Zestimate® history
    Loading
    Loading...

    Owner options

    List your home for rent

    $1,954/mo

    Rent Zestimate®

    Find your next renter with Zillow Rental Manager. Plus, with online applications, you can quickly screen prospective tenants – for free.

    Learn more

    $1,954/mo

    Rent Zestimate®

    Refinance and save

    $3,577/mo

    Est. payment

    Refinancing to a lower rate could help reduce your monthly payments and save thousands over the life of the loan.

    See today's rates

    $3,577/mo

    Est. payment

    Explore your selling options

    Work with a Zillow partner agent

    Leverage their expertise and Zillow's premium Showcase listings to get your home seen by more buyers.

    Get started

    List with your own agent

    Get your home in front of millions of buyers by listing it on Zillow.

    Learn how to do it

    Sell it yourself

    Take full control of how buyers see your home on Zillow by listing For Sale by Owner (FSBO).

    List your home

    What's special

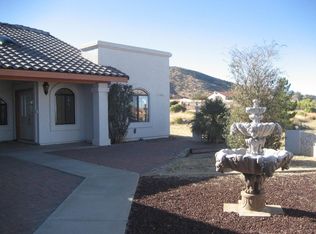
    Custom home built in 2016 on over 1 acre with magnificent up close mtn views in the Huachuca Mountain foothills!Over 2900 sq ft of living space + a 1129 sq ft insulated attached garage!Great open floorplan with huge kitchen,living & dining spaces together for entertaining.Kitchen features dark wood cabinetry,large island,granite countertops, stainless steel appliances to include commercial style refrigerator.Separate additional living room,a craft/office room with 8ft barn door entrances,split floor plan with 2 bedrooms & full hall bathroom on one side & master bedroom/bath on the other side.Home is situated high on the lot giving 360 mtn views with a deck off the back of the home,block fencing & 2 RV gates all on a paved road that leads into the Huachuca Mtns!

    This property is off market, which means it's not currently listed for sale or rent on Zillow. This may be different from what's available on other websites or public sources.
    Facts & features

    Interior

    Bedrooms & bathrooms
    • Bedrooms: 3
    • Bathrooms: 2
    • Full bathrooms: 2
    Heating
    • Heat pump, Electric
    Appliances
    • Included: Dishwasher, Garbage disposal, Microwave, Range / Oven, Refrigerator
    Features
    • Smoke Detector, Water Softener, Great Room, Family Room, Foyer, Separate Showers, Oversized/Garden Tub, Split Plan, Master Bathtub, Hall Bathtub
    • Flooring: Carpet, Hardwood, Laminate
    Interior area
    • Total interior livable area: 2,904 sqft

    Property

    Parking
    • Parking features: Garage - Attached
    Features
    • Has spa: Yes
    • Has view: Yes
    • View description: Mountain
    Lot
    • Size: 1.03 Acres
    • Features: Corner Lot, Cul-De-Sac Lot, East/West Exposure
    Details
    • Parcel number: 10409062

    Construction

    Type & style
    • Home type: SingleFamily
    Materials
    • Roof: Tile
    Condition
    • Year built: 2016

    Utilities & green energy

    • Electric: Yes
    • Sewer: Conventional Septic

    Community & neighborhood

    Community
    • Community features: On Site Laundry Available
    Location
    • Region: Hereford

    HOA & financial

    HOA
    • Has HOA: Yes
    • HOA fee: Has HOA fee

    Other

    Other facts
    • Sewer: Conventional Septic
    • Terms: Cash, Conventional, VA
    • Interior Features: Smoke Detector, Water Softener, Great Room, Family Room, Foyer, Separate Showers, Oversized/Garden Tub, Split Plan, Master Bathtub, Hall Bathtub
    • Kitchen Features: Breakfast Bar, Pantry Closet, Island
    • Electric: Yes
    • Exterior Features: Security Lights, Sprinkler/Drip
    • Road Maintenance: County
    • Flood Zone: Zone C/D
    • Construction Phase: Existing
    • Style: Single Level
    • Construction: Frame Stucco
    • Fence: Block
    • Floor Covering: Ceramic
    • Window Cover: All Wndw Cvrs Stay
    • Road Type: Paved
    • Fire District: Yes
    • Home Owners Assoc: Yes
    • Fire Prot Incl Taxes: Yes
    • Water Heater: Electric
    • Landscape - Rear: Trees, Natural
    • Landscape - Front: Trees, Grass
    • Extra Room: Bonus
    • SEAZMLS Lockbox: Yes
    • Buyer's Benefits: Not a Foreclosure, Not A Short Sale
    • Lot Features: Corner Lot, Cul-De-Sac Lot, East/West Exposure
    • Dining Areas: Dining in LR/GR
    • View: Sunset, Sunrise, Panoramic
    • Driveway: To Property Line, Car(s) Pad
    • Association & Fees: HOA, CC&R's
    • Property Disclosures: Unknown
    • Home Protection Plan: Yes
    • Assoc Fees Include: Common Area Maint
    • Association & Fees: HOA Payment Freq: Annual
    • Subdivision: Foothills Ranch 4

    Price history

    DateEventPrice
    6/7/2019Sold$425,000+0%$146/sqft
    Source: MLS of Southern Arizona #21903672 Report a problem
    1/21/2019Price change$424,900-2.7%$146/sqft
    Source: Tierra Antigua Realty (SV) #167987 Report a problem
    9/11/2018Price change$436,900-2.9%$150/sqft
    Source: Tierra Antigua Realty (SV) #167987 Report a problem
    8/3/2018Listed for sale$449,900+799.8%$155/sqft
    Source: Tierra Antigua Realty (SV) #167987 Report a problem
    4/28/2011Sold$50,000-54.5%$17/sqft
    Source: Public Record Report a problem
    4/10/2006Sold$109,900$38/sqft
    Source: Public Record Report a problem

    Public tax history

    YearProperty taxesTax assessment
    2026$5,518 +7.9%$53,402 -6.1%
    2025$5,113 -1.8%$56,891 +12.6%
    2024$5,206 +8.5%$50,525
    2023$4,798 +1.7%--
    2022$4,720 +13.3%--
    2021$4,166 +1.3%--
    2020$4,111 +4.8%--
    2019$3,922 --
    2018$3,922 +292.9%--
    2017$998 --
    2016-- --
    2015-- --
    2014-- --
    2013-- --
    2012-- --
    2011-- --
    2010-- --
    2009-- --
    2008-- --
    2007-- --
    2006$600 --
    2005-- --
    2004-- --
    2003-- --
    2002-- --

    Find assessor info on the county website

    Neighborhood: 85615

    Nearby schools

    GreatSchools rating
    Schools provided by the listing agent
    • Elementary: Valley View
    • Middle: Palominas
    • High: Buena
    • District: Palominas

    Source: The MLS. This data may not be complete. We recommend contacting the local school district to confirm school assignments for this home.

    Get pre-qualified for a loan
    At Zillow Home Loans, we can pre-qualify you in as little as 5 minutes with no impact to your credit score.

    An equal housing lender. NMLS #10287.
