Discover this beautifully maintained 3-bedroom, 2.5-bathroom end-unit townhome, featuring a partial stone veneer exterior, a welcoming covered front porch, and a 1-car garage. The open-concept floor plan is bathed in natural sunlight, highlighting the spacious living room and dine-in kitchen. The kitchen boasts a raised bar-height island, stainless steel appliances, and a cozy dining area—perfect for both everyday living and entertaining! Retreat to the expansive primary suite, complete with a comfortable sitting area, a generous walk-in closet, and an en-suite bathroom featuring dual vanity sinks, a garden tub, and a separate walk-in shower. Two additional large guest bedrooms offer flexibility and can be utilized as a home office or workshop to accommodate remote work or study needs. A full hallway bathroom with a tub and shower combination and an upstairs laundry room add to the home's convenience. Step outside to a private, airy, and level backyard oasis, complete with a relaxing patio, a storage closet, and a partition fence offering serene tree-lined views. Enjoy community amenities including a refreshing pool. With easy access to I-440 and about a 10-minute drive to downtown Raleigh, Walnut Creek Music Park, and the sports complex, this home offers both tranquility and connectivity. Whether you're seeking a primary residence or a rental investment opportunity, this property is a must-see! Schedule your private tour today and experience the perfect blend of comfort, versatility, and convenience!
Sold for $293,000
$293,000
5031 Eagle Stone Ln, Raleigh, NC 27610
3beds
1,638sqft
Townhouse
Built in 2017
1,742 Square Feet Lot
$283,100 Zestimate®
$179/sqft
$1,806 Estimated rent
Home value
$283,100
$269,000 - $300,000
$1,806/mo
Zestimate® history
Owner options
List your home for rent
$1,806/mo
Rent Zestimate®
Find your next renter with Zillow Rental Manager. Plus, with online applications, you can quickly screen prospective tenants – for free.
$1,806/mo
Rent Zestimate®
Refinance and save
$2,013/mo
Est. payment
Refinancing to a lower rate could help reduce your monthly payments and save thousands over the life of the loan.
$2,013/mo
Est. payment
Explore your selling options
Work with a Zillow partner agent
Leverage their expertise and Zillow's premium Showcase listings to get your home seen by more buyers.
Get startedList with your own agent
Get your home in front of millions of buyers by listing it on Zillow.
Learn how to do itSell it yourself
Take full control of how buyers see your home on Zillow by listing For Sale by Owner (FSBO).
List your homeWhat's special
Raised bar-height islandWelcoming covered front porchHome office or workshopComfortable sitting areaSerene tree-lined viewsSeparate walk-in showerTub and shower combination
Zillow last checked:
Listing updated:
Listed by:
Royle Sit 919-561-2166,
Cary-Raleigh Realty, Inc.
Bought with:
Charlotte Mock Griffin, 332489
Compass -- Raleigh
Source: Doorify MLS,MLS#: 10097034
Facts & features
Interior
Bedrooms & bathrooms
- Bedrooms: 3
- Bathrooms: 3
- Full bathrooms: 2
- 1/2 bathrooms: 1
Primary bedroom
- Level: Second
- Area: 277.97 Square Feet
- Dimensions: 19.17 x 14.5
Bedroom 2
- Level: Second
- Area: 154.2 Square Feet
- Dimensions: 9.25 x 16.67
Bedroom 3
- Level: Second
- Area: 148.49 Square Feet
- Dimensions: 9.58 x 15.5
Primary bathroom
- Level: Second
- Area: 72.93 Square Feet
- Dimensions: 8.58 x 8.5
Bathroom 2
- Level: Second
- Area: 61.52 Square Feet
- Dimensions: 8.58 x 7.17
Bathroom 3
- Level: First
- Area: 23.09 Square Feet
- Dimensions: 3.42 x 6.75
Dining room
- Level: First
- Area: 127.13 Square Feet
- Dimensions: 10.17 x 12.5
Other
- Level: First
- Area: 109.4 Square Feet
- Dimensions: 8.58 x 12.75
Kitchen
- Level: First
- Area: 112.5 Square Feet
- Dimensions: 9 x 12.5
Laundry
- Level: Second
- Area: 10 Square Feet
- Dimensions: 2 x 5
Living room
- Level: First
- Area: 245.18 Square Feet
- Dimensions: 15.42 x 15.9
Other
- Description: Front Porch
- Level: First
- Area: 53.63 Square Feet
- Dimensions: 8.58 x 6.25
Other
- Description: Back Patio
- Level: First
- Area: 83.47 Square Feet
- Dimensions: 10.33 x 8.08
Other
- Description: Primary Closet
- Level: Second
- Area: 48.23 Square Feet
- Dimensions: 6.58 x 7.33
Heating
- Central, Forced Air, Natural Gas, Zoned
Cooling
- Central Air, Dual, Electric, Exhaust Fan, Zoned
Appliances
- Included: Dryer, Disposal, Dishwasher, Electric Water Heater, Free-Standing Electric Range, Free-Standing Refrigerator, Microwave, Range Hood, Stainless Steel Appliance(s), Vented Exhaust Fan, Washer
- Laundry: Laundry Closet, In Unit, Upper Level
Features
- Double Vanity, Entrance Foyer, Eat-in Kitchen, Kitchen Island, Open Floorplan, Pantry, Soaking Tub, Walk-In Closet(s), Bathtub/Shower Combination, Walk-In Shower
- Flooring: Carpet, Vinyl
- Windows: Blinds, Screens
- Common walls with other units/homes: 1 Common Wall,End Unit
Interior area
- Total structure area: 1,638
- Total interior livable area: 1,638 sqft
- Finished area above ground: 1,638
- Finished area below ground: 0
Property
Parking
- Total spaces: 2
- Parking features: Additional Parking, Attached, Driveway, Garage Faces Front, Garage Door Opener
- Garage spaces: 1
- Uncovered spaces: 1
Features
- Levels: Two
- Stories: 2
- Patio & porch: Front Porch, Patio
- Exterior features: Rain Gutters
- Pool features: Community, In Ground, Outdoor Pool
- Fencing: Back Yard,Partial,Vinyl
Lot
- Size: 1,742 Square Feet
- Features: Back Yard, Landscaped, Level, Near Public Transit
Details
- Parcel number: 1733127475
- Zoning: R-10
- Special conditions: Standard
Construction
Type & style
- Home type: Townhouse
- Architectural style: Traditional
- Property subtype: Townhouse
Materials
- Stone Veneer, Vinyl Siding
- Foundation: Slab
- Roof: Shingle
Condition
- New construction: No
- Year built: 2017
- Major remodel year: 2017
Details
- Builder model: Litchfield
- Builder name: Dan Ryan Builders
Utilities & green energy
- Sewer: Public Sewer
- Water: Public
Community & HOA
Community
- Features: Pool
- Subdivision: Fieldstone Crossing
HOA
- Has HOA: Yes
- Amenities included: Landscaping, Parking, Pool
- Services included: Maintenance Grounds, Road Maintenance
- HOA fee: $136 monthly
- HOA name: Fieldstone Crossing HOA
- HOA phone: 919-706-0094
Location
- Region: Raleigh
Financial & listing details
- Price per square foot: $179/sqft
- Tax assessed value: $282,188
- Annual tax amount: $2,470
- Date on market: 5/17/2025
- Listing agreement: Exclusive Right To Sell
- Listing terms: Cash,Conventional
- Ownership type: Townhouse
Price history
| Date | Event | Price |
|---|---|---|
| 6/25/2025 | Sold | $293,000$179/sqft |
Source:  Doorify MLS #10097034 Report a problem Doorify MLS #10097034 Report a problem | ||
| 5/26/2025 | Pending sale | $293,000$179/sqft |
Source: Doorify MLS #10097034 Report a problem | ||
| 5/17/2025 | Listed for sale | $293,000+78.7%$179/sqft |
Source: Doorify MLS #10097034 Report a problem | ||
| 7/18/2017 | Sold | $164,000$100/sqft |
Source: Public Record Report a problem | ||
Public tax history
| Year | Property taxes | Tax assessment |
|---|---|---|
| 2025 | $2,481 +0.4% | $282,188 |
| 2024 | $2,471 +17.5% | $282,188 +47.7% |
| 2023 | $2,102 +7.6% | $191,050 |
| 2022 | $1,954 +4% | $191,050 |
| 2021 | $1,879 +1.8% | $191,050 |
| 2020 | $1,845 +19.6% | $191,050 +45.4% |
| 2019 | $1,542 | $131,353 -1.5% |
| 2018 | $1,542 | $133,360 +640.9% |
| 2017 | -- | $18,000 |
Find assessor info on the county website
Neighborhood: Southeast Raleigh
Nearby homes
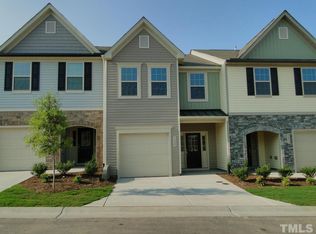
- $261,0003 bd2 ba1.5k sqft5029 Eagle Stone Ln, Raleigh, NC 27610Off Market
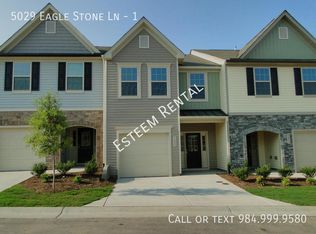
- $264,7003 bd3 ba1.6k sqft5029 Eagle Stone Ln #1, Raleigh, NC 27610Off Market
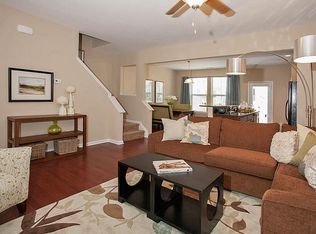
- $264,2003 bd3 ba1.5k sqft5021-424 Eagle Stone Dr, Raleigh, NC 27610Off Market
- $263,700-- bd2 ba1.6k sqft5035 Eagle Stone Ln, Raleigh, NC 27610Off Market
- $261,400-- bd2 ba1.6k sqft5027 Eagle Stone Ln, Raleigh, NC 27610Off Market
- $263,3003 bd3 ba1.6k sqft5037 Eagle Stone Ln, Raleigh, NC 27610Off Market
- $255,5003 bd3 ba1.6k sqft5025 Eagle Stone Ln, Raleigh, NC 27610Off Market
- $257,200-- bd2 ba1.6k sqft5039 Eagle Stone Ln, Raleigh, NC 27610Off Market
Nearby schools
GreatSchools rating
- 5/10Barwell Road ElementaryGrades: PK-5Distance: 2.1 mi
- 10/10Carnage MiddleGrades: 6-8Distance: 4 mi
- 7/10South Garner HighGrades: 9-12Distance: 7.5 mi
Schools provided by the listing agent
- Elementary: Wake - Barwell Road Elementary
- Middle: Wake - Carnage Middle
- High: Wake - South Garner High
Source: Doorify MLS. This data may not be complete. We recommend contacting the local school district to confirm school assignments for this home.
Get a cash offer in 3 minutes
Find out how much your home could sell for in as little as 3 minutes with a no-obligation cash offer.
Estimated market value
$283,100
Get a cash offer in 3 minutes
Find out how much your home could sell for in as little as 3 minutes with a no-obligation cash offer.
Estimated market value
$283,100
- North Carolina
- Wake County
- Raleigh
- 27610
- Southeast Raleigh
- 5031 Eagle Stone Ln
