Skip main navigation
Sold for $1,900,000
  • Listed by: Redfin Corporation • Charlene Hoang • Contact: 310-409-2885
    Bought with: Society Realty
    $1,900,000

    5031 El Adobe Ln, La Crescenta, CA 91214

    4beds
    1,696sqft
    Single Family Residence
    Built in 1956
    9,955 Square Feet Lot
    $1,901,600 Zestimate®
    $1,120/sqft
    $5,571 Estimated rent

    Home value

    $1,901,600

    $1.73M - $2.09M

    $5,571/mo

    Zestimate® history
    Loading
    Loading...

    Owner options

    List your home for rent

    $5,571/mo

    Rent Zestimate®

    Find your next renter with Zillow Rental Manager. Plus, with online applications, you can quickly screen prospective tenants – for free.

    Learn more

    $5,571/mo

    Rent Zestimate®

    Refinance and save

    $12,044/mo

    Est. payment

    Refinancing to a lower rate could help reduce your monthly payments and save thousands over the life of the loan.

    See today's rates

    $12,044/mo

    Est. payment

    Explore your selling options

    Work with a Zillow partner agent

    Leverage their expertise and Zillow's premium Showcase listings to get your home seen by more buyers.

    Get started

    List with your own agent

    Get your home in front of millions of buyers by listing it on Zillow.

    Learn how to do it

    Sell it yourself

    Take full control of how buyers see your home on Zillow by listing For Sale by Owner (FSBO).

    List your home

    What's special

    Full roof replacementOpen and functional layoutHardie board sidingWhole house fanFresh front exterior paintAluminum fencingUpdated cabinetry
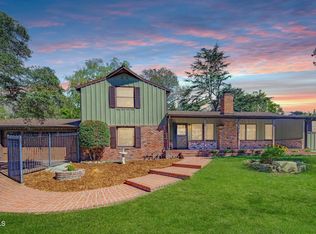
    Beautifully upgraded single-story home on a quiet street offering the perfect blend of comfort, efficiency, and modern design. This move-in-ready property features a private backyard oasis with a sparkling pool and spa, ideal for relaxing or entertaining. Inside, the home has been thoughtfully renovated with high-quality finishes and major system upgrades throughout. The open and functional layout is enhanced by wood flooring, updated cabinetry, and a fully remodeled guest bathroom (2019) featuring a Restoration Hardware vanity and Bluetooth vent. A comprehensive remodel completed in 2021 included framing, electrical, plumbing, new HVAC ducting, upgraded insulation (R-38, R-19, R-15, Spray foam to exterior walls and crawlspace), drywall, and interior finishes—bringing both style and efficiency to the home. The chef’s kitchen is equipped with premium appliances including a Thermador 36” Pro Range, Thermador dishwasher (Bosch-built), Zephyr range hood, LG counter-depth refrigerator, and built-in microwave. Additional interior highlights include a whole house fan, integrated interior/exterior audio system, EV charger, and solar for energy savings. Exterior upgrades are equally impressive, including Hardie Board siding, dual-pane windows, full roof replacement, tankless water heater, and a newly added California room perfect for indoor-outdoor living. The backyard pool has been extensively improved with Pebble Tec resurfacing, new tile, pump, filter, and spa addition. Recent updates include a new driveway, garage door, landscaping, aluminum fencing, and fresh front exterior paint (2026). This home truly offers turnkey living with long-term value and thoughtful upgrades throughout.

    Zillow last checked:

    Listing updated:

    Listed by:

    Charlene Hoang DRE #01975534 310-409-2885,

    Redfin Corporation

    Bought with:

    Monica An, DRE #01826656

    Society Realty

    Source: CRMLS,MLS#: PF26070467MLS LogoOriginating MLS: California Regional MLS

    Facts & features

    Interior

    Bedrooms & bathrooms
    • Bedrooms: 4
    • Bathrooms: 3
    • Full bathrooms: 2
    • 1/2 bathrooms: 1
    • Main level bathrooms: 3
    • Main level bedrooms: 4
    Rooms
    • Room types: Attic, Bedroom, Family Room, Kitchen
    Bedroom
    • Features: All Bedrooms Down
    Bathroom
    • Features: Bathroom Exhaust Fan, Granite Counters, Humidity Controlled, Low Flow Plumbing Fixtures, Remodeled, Separate Shower, Upgraded, Vanity, Walk-In Shower
    Kitchen
    • Features: Stone Counters, Remodeled, Self-closing Cabinet Doors, Self-closing Drawers, Updated Kitchen
    Heating
    • Natural Gas
    Cooling
    • Central Air, Electric, ENERGY STAR Qualified Equipment, Whole House Fan, Attic Fan
    Appliances
    • Included: 6 Burner Stove, Convection Oven, Dishwasher, Disposal, Gas Oven, Gas Range, Microwave, Refrigerator, Tankless Water Heater, Vented Exhaust Fan
    • Laundry: Washer Hookup, Gas Dryer Hookup, In Kitchen, Stacked
    Features
    • Ceiling Fan(s), Open Floorplan, Pantry, Pull Down Attic Stairs, Recessed Lighting, Smart Home, Wired for Sound, All Bedrooms Down, Attic
    • Flooring: Wood
    • Has fireplace: No
    • Fireplace features: None
    • Common walls with other units/homes: No Common Walls
    Interior area
    • Total interior livable area: 1,696 sqft

    Property

    Parking
    • Total spaces: 4
    • Parking features: Direct Access, Door-Single, Driveway, Electric Vehicle Charging Station(s), Garage Faces Front, Garage
    • Attached garage spaces: 2
    • Uncovered spaces: 2
    Features
    • Levels: One
    • Stories: 1
    • Entry location: 1
    • Exterior features: Brick Driveway
    • Has private pool: Yes
    • Pool features: Filtered, In Ground, Pebble, Private
    • Has spa: Yes
    • Spa features: Above Ground, Heated, Private
    • Fencing: Excellent Condition,Masonry,New Condition
    • Has view: Yes
    • View description: Mountain(s)
    Lot
    • Size: 9,955 Square Feet
    • Features: Back Yard, Front Yard
    Details
    • Parcel number: 5866031003
    • Special conditions: Standard,Trust

    Construction

    Type & style
    • Home type: SingleFamily
    • Property subtype: Single Family Residence
    Materials
    • Roof: Asphalt
    Condition
    • New construction: No
    • Year built: 1956

    Utilities & green energy

    • Sewer: Public Sewer
    • Water: Public

    Community & HOA

    Community
    • Features: Curbs, Mountainous, Park
    Location
    • Region: La Crescenta

    Financial & listing details

    • Price per square foot: $1,120/sqft
    • Tax assessed value: $866,667
    • Annual tax amount: $10,304
    • Date on market: 5/4/2026
    • Cumulative days on market: 7 days
    • Listing terms: Cash,Cash to New Loan,Conventional,FHA,VA Loan
    • Inclusions: Refrigerator(s), Washer(s), Dryer(s), Stove(s), Cabinets, Storage Shelves, Lighting Fixtures, Built-in appliance, Window & door screens, Window Covering, Attached Floor Coverings, Garage door openers/remotes

    Price history

    DateEventPrice
    5/27/2026Sold$1,900,000+11.8%$1,120/sqft
    Source: CRMLS #PF26070467 Report a problem
    5/20/2026Pending sale$1,700,000+146.4%$1,002/sqft
    Source: CRMLS #PF26070467 Report a problem
    4/20/2012Sold$690,000-3.9%$407/sqft
    Source: Public Record Report a problem
    9/2/2011Listing removed$718,000-2.1%$423/sqft
    Source: Podley Properties #22156153 Report a problem
    7/26/2011Price change$733,500-1.8%$432/sqft
    Source: Podley Properties #22152797 Report a problem
    7/15/2011Price change$747,300-2.4%$441/sqft
    Source: Podley Properties #22152797 Report a problem
    7/10/2011Price change$765,300-1.8%$451/sqft
    Source: Podley Properties #22152797 Report a problem
    7/1/2011Price change$779,000-2.5%$459/sqft
    Source: Podley Properties #22152797 Report a problem
    6/9/2011Listed for sale$799,000+155.7%$471/sqft
    Source: Podley Properties #22152797 Report a problem
    5/31/1996Sold$312,500-7.3%$184/sqft
    Source: Public Record Report a problem
    5/26/1994Sold$337,000$199/sqft
    Source: Public Record Report a problem

    Public tax history

    YearProperty taxesTax assessment
    2025$10,304 +3.5%$866,667 +2%
    2024$9,954 +3.3%$849,674 +2%
    2023$9,637 +3.9%$833,015 +2%
    2022$9,279 +1.7%$816,683 +2%
    2021$9,121 +1.4%$800,671 +1%
    2020$8,991 $792,462 +2%
    2019$8,991 +5.2%$776,924 +2%
    2018$8,550 $761,691 +2%
    2017$8,550 +1.6%$746,757 +2%
    2016$8,418 +3.2%$732,116 +1.5%
    2015$8,159 +3%$721,120 +2%
    2014$7,918 $706,995 +71.1%
    2012-- $413,304 +2%
    2011-- $405,201 +0.8%
    2010-- $402,174 -0.2%
    2009-- $403,130 +2%
    2008-- $395,226 +2%
    2007-- $387,477 +2%
    2006-- $379,881
    2005-- $379,881 +4%
    2004-- $365,132 +1.9%
    2003-- $358,441 +2%
    2002-- $351,414 +4%
    2000-- $337,770
    Find assessor info on the county website

    Neighborhood: 91214

    Nearby schools

    GreatSchools rating
    Get a cash offer in 3 minutes
    Find out how much your home could sell for in as little as 3 minutes with a no-obligation cash offer.
    Estimated market value
    $1,901,600
    Get a cash offer in 3 minutes
    Find out how much your home could sell for in as little as 3 minutes with a no-obligation cash offer.
    Estimated market value
    $1,901,600