Welcome to this beautiful four-bedroom home. Upon arriving, you will notice the timeless warm brick and mature trees. This home offers a spacious and functional layout, perfect for families or individuals looking for ample space and comfort. When you enter the home, you will be invited into a foyer that leads you into the living room/flex space, ready to suit your lifestyle. The flex space flows into the separate dining room and the well-appointed island kitchen with ample counter space, modern appliances including a double oven, and plenty of storage for all your culinary needs. There is an eat-in breakfast bar and additional space for a dining table, allowing for easy entertainment and interaction between family members or guests in the carefully designed living room, creating easy access to the backyard oasis. A flagstone walkway brings you to the large wooden deck and a beautiful mature tree to sit under. The backyard boasts a stunning saltwater pool with an electric pump to heat or cool the water and color-changing lights for swimming at night. There is also a firepit to sit around and enjoy the cooler evenings, perfect for barbecues or relaxing in the sun. The abundance of natural light that fills the home creates an inviting and warm atmosphere throughout the house. The open-concept design of this home creates a seamless flow between the living, dining, half-bath, and kitchen areas. Upstairs, you will find a spacious loft area that can be used as a home office, playroom, or additional living space, providing an exceptional living experience for families or individuals seeking comfort and style. The layout of the rooms in this house has been carefully planned to provide residents with their own private spaces. The master bedroom is a true retreat, featuring a large walk-in closet and an en-suite bathroom with luxurious finishes, including a custom-designed walk-in shower with dual shower heads plus double vanities. In addition to the master suite, you will find three other generously sized bedrooms and an additional bathroom that provides versatility and flexibility for any lifestyle. The home is conveniently located in a desirable neighborhood, close to schools, parks, shopping centers, and other amenities. The property is also just minutes from major highways, making commuting to nearby cities or attractions easy. This property is sure to impress both with its exquisite design, perfect for outdoor activities and gatherings with family and friends, and convenient location. Your new home is the perfect blend of functionality and luxury; make it yours today.
Sold
Price Unknown
5031 FAWN LK, San Antonio, TX 78244
4beds
3,288sqft
Single Family Residence
Built in 1995
6,316 Square Feet Lot
$314,800 Zestimate®
$--/sqft
$2,652 Estimated rent
Home value
$314,800
$299,000 - $334,000
$2,652/mo
Zestimate® history
Owner options
List your home for rent
$2,652/mo
Rent Zestimate®
Find your next renter with Zillow Rental Manager. Plus, with online applications, you can quickly screen prospective tenants – for free.
$2,652/mo
Rent Zestimate®
Refinance and save
Refinancing to a lower rate could help reduce your monthly payments and save thousands over the life of the loan.
Explore your selling options
Work with a Zillow partner agent
Leverage their expertise and Zillow's premium Showcase listings to get your home seen by more buyers.
Get startedList with your own agent
Get your home in front of millions of buyers by listing it on Zillow.
Learn how to do itSell it yourself
Take full control of how buyers see your home on Zillow by listing For Sale by Owner (FSBO).
List your homeWhat's special
Zillow last checked:
Listing updated:
Listed by:
Michele Davey TREC #803581 (210) 929-5917,
Keller Williams Legacy
Source: LERA MLS,MLS#: 1784610
Facts & features
Interior
Bedrooms & bathrooms
- Bedrooms: 4
- Bathrooms: 3
- Full bathrooms: 2
- 1/2 bathrooms: 1
Primary bedroom
- Features: Walk-In Closet(s), Ceiling Fan(s), Full Bath
- Level: Upper
- Area: 300
- Dimensions: 20 x 15
Bedroom 2
- Area: 168
- Dimensions: 14 x 12
Bedroom 3
- Area: 143
- Dimensions: 13 x 11
Bedroom 4
- Area: 143
- Dimensions: 13 x 11
Primary bathroom
- Features: Shower Only, Double Vanity
- Area: 135
- Dimensions: 15 x 9
Dining room
- Area: 208
- Dimensions: 16 x 13
Family room
- Area: 357
- Dimensions: 21 x 17
Kitchen
- Area: 140
- Dimensions: 14 x 10
Living room
- Area: 192
- Dimensions: 16 x 12
Heating
- Central, 1 Unit, Electric
Cooling
- Central Air, Attic Fan
Appliances
- Included: Cooktop, Self Cleaning Oven, Microwave, Range, Disposal, Dishwasher, Electric Water Heater, Electric Cooktop, Double Oven
- Laundry: Main Level, Laundry Room, Washer Hookup, Dryer Connection
Features
- Two Living Area, Separate Dining Room, Eat-in Kitchen, Auxillary Kitchen, Kitchen Island, Pantry, Study/Library, Game Room, Loft, Utility Room Inside, All Bedrooms Upstairs, High Ceilings, High Speed Internet, Walk-In Closet(s), Ceiling Fan(s), Solid Counter Tops, Custom Cabinets
- Flooring: Carpet, Linoleum, Laminate
- Windows: Double Pane Windows
- Has basement: No
- Attic: Floored
- Has fireplace: No
- Fireplace features: Not Applicable
Interior area
- Total structure area: 3,288
- Total interior livable area: 3,288 sqft
Property
Parking
- Total spaces: 2
- Parking features: Two Car Garage, Garage Door Opener, Pad Only (Off Street)
- Garage spaces: 2
Accessibility
- Accessibility features: Doors-Swing-In, Entry Slope less than 1 foot
Features
- Levels: Two
- Stories: 2
- Patio & porch: Deck
- Exterior features: Barbecue, Sprinkler System, Rain Gutters, Other
- Has private pool: Yes
- Pool features: In Ground
- Fencing: Privacy
Lot
- Size: 6,316 Square Feet
- Dimensions: 55 x 115
- Features: Level, Curbs, Street Gutters, Sidewalks, Streetlights, Fire Hydrant w/in 500'
- Residential vegetation: Mature Trees, Mature Trees (ext feat)
Details
- Parcel number: 050805150090
Construction
Type & style
- Home type: SingleFamily
- Property subtype: Single Family Residence
Materials
- 2 Sides Masonry
- Foundation: Slab
- Roof: Composition
Condition
- Pre-Owned
- New construction: No
- Year built: 1995
Utilities & green energy
- Electric: CPS
- Sewer: Sewer System
- Water: SAWS
- Utilities for property: Cable Available, City Garbage service
Community & HOA
Community
- Features: None
- Security: Smoke Detector(s), Security System Owned, Carbon Monoxide Detector(s)
- Subdivision: Woodlake
Location
- Region: San Antonio
Financial & listing details
- Tax assessed value: $361,590
- Annual tax amount: $6,792
- Date on market: 9/11/2025
- Cumulative days on market: 26 days
- Listing terms: Conventional,FHA,VA Loan,TX Vet,Cash,Investors OK
- Road surface type: Paved, Asphalt, Gravel
Price history
| Date | Event | Price |
|---|---|---|
| 7/19/2024 | Sold | -- |
Source:  LERA MLS #1784610 Report a problem LERA MLS #1784610 Report a problem | ||
| 7/8/2024 | Pending sale | $340,000$103/sqft |
Source: LERA MLS #1784610 Report a problem | ||
| 6/21/2024 | Contingent | $340,000$103/sqft |
Source: LERA MLS #1784610 Report a problem | ||
| 6/14/2024 | Listed for sale | $340,000+49.5%$103/sqft |
Source: LERA MLS #1784610 Report a problem | ||
| 7/12/2019 | Sold | -- |
Source: LERA MLS #1393889 Report a problem | ||
| 6/27/2019 | Listed for sale | $227,500+56.9%$69/sqft |
Source: San Antonio - WEICHERT, REALTORS - Select #1393889 Report a problem | ||
| 5/9/2011 | Sold | -- |
Source: LERA MLS #860100 Report a problem | ||
| 1/27/2011 | Price change | $145,000-3%$44/sqft |
Source: RE/MAX Access #860100 Report a problem | ||
| 1/8/2011 | Price change | $149,500-3.5%$45/sqft |
Source: RE/MAX NORTH - SAN ANTONIO II #860100 Report a problem | ||
| 10/1/2010 | Listed for sale | $155,000$47/sqft |
Source: RE/MAX North-San Antonio #860100 Report a problem | ||
Public tax history
| Year | Property taxes | Tax assessment |
|---|---|---|
| 2025 | $4,807 -10% | $361,590 0% |
| 2024 | $5,343 +6.2% | $361,710 +7.5% |
| 2023 | $5,032 -11% | $336,600 +10% |
| 2022 | $5,654 +7.8% | $306,000 +8.4% |
| 2021 | $5,244 | $282,290 +14.4% |
| 2020 | $5,244 +0.5% | $246,760 +4.5% |
| 2019 | $5,217 | $236,180 +2.7% |
| 2018 | $5,217 +12.4% | $229,920 +12.9% |
| 2017 | $4,641 +0.9% | $203,730 +3.1% |
| 2016 | $4,599 +18.6% | $197,540 +6.8% |
| 2015 | $3,879 | $184,920 +9.2% |
| 2014 | $3,879 | $169,360 +22% |
| 2013 | -- | $138,830 -2.1% |
| 2012 | -- | $141,870 -3.7% |
| 2011 | -- | $147,250 -2.1% |
| 2010 | -- | $150,390 +2.6% |
| 2009 | -- | $146,560 -9% |
| 2008 | -- | $161,010 +2.2% |
| 2007 | -- | $157,480 +5.1% |
| 2006 | -- | $149,820 +10.1% |
| 2005 | -- | $136,060 |
| 2004 | -- | -- |
| 2003 | -- | -- |
| 2002 | -- | -- |
| 2001 | -- | -- |
| 2000 | -- | -- |
Find assessor info on the county website
Neighborhood: 78244
Nearby homes
- $229,7003 bd2 ba1.8k sqft5035 Fawn Lk, San Antonio, TX 78244Off Market
- $260,5003 bd2 ba2.8k sqft5027 Fawn Lk, San Antonio, TX 78244Off Market
- $214,7003 bd2 ba2.1k sqft5118 Woodlake Pkwy, San Antonio, TX 78244Off Market
- $289,6004 bd3 ba2.5k sqft5023 Fawn Lake, San Antonio, TX 78244Off Market
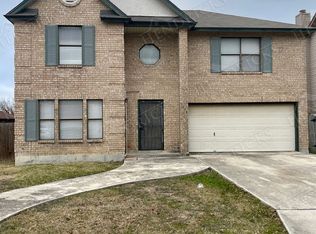
- $253,6004 bd2 ba2.5k sqft5023 Fawn Lk, San Antonio, TX 78244Off Market
- $301,3004 bd3 ba3.3k sqft5039 Fawn Lk, San Antonio, TX 78244Off Market
- $246,3004 bd2 ba2.2k sqft5122 Woodlake Pkwy, San Antonio, TX 78244Off Market
- $--3 bd2 ba1.9k sqft5114 Woodlake Pkwy, San Antonio, TX 78244Sold
Nearby schools
GreatSchools rating
- 2/10Woodlake Elementary SchoolGrades: PK-5Distance: 0.8 mi
- 2/10Henry Metzger Middle SchoolGrades: 6-8Distance: 0.6 mi
- 3/10Karen Wagner High SchoolGrades: 9-12Distance: 0.9 mi
Schools provided by the listing agent
- Elementary: Woodlake
- Middle: Metzger
- High: Wagner
- District: Judson
Source: LERA MLS. This data may not be complete. We recommend contacting the local school district to confirm school assignments for this home.
Get a cash offer in 3 minutes
Find out how much your home could sell for in as little as 3 minutes with a no-obligation cash offer.
Estimated market value
$314,800
Get a cash offer in 3 minutes
Find out how much your home could sell for in as little as 3 minutes with a no-obligation cash offer.
Estimated market value
$314,800
- Texas
- Bexar County
- San Antonio
- 78244
- 5031 FAWN LK
Nearby cities
Nearby neighborhoods
Nearby zip codes
Other San Antonio Topics
