Skip main navigation
Off market
  • $257,900

    5031 Fort Clark Dr, Austin, TX 78745

    3beds
    1baths
    1,234sqft
    Townhouse
    Built in 1973
    866 Square Feet Lot
    $257,900 Zestimate®
    $209/sqft
    $1,966 Estimated rent

    Home value

    $257,900

    $219,000 - $297,000

    $1,966/mo

    Zestimate® history
    Loading
    Loading...

    Owner options

    List your home for rent

    $1,966/mo

    Rent Zestimate®

    Find your next renter with Zillow Rental Manager. Plus, with online applications, you can quickly screen prospective tenants – for free.

    Learn more

    $1,966/mo

    Rent Zestimate®

    Refinance and save

    $1,889/mo

    Est. payment

    Refinancing to a lower rate could help reduce your monthly payments and save thousands over the life of the loan.

    See today's rates

    $1,889/mo

    Est. payment

    Explore your selling options

    Work with a Zillow partner agent

    Leverage their expertise and Zillow's premium Showcase listings to get your home seen by more buyers.

    Get started

    List with your own agent

    Get your home in front of millions of buyers by listing it on Zillow.

    Learn how to do it

    Sell it yourself

    Take full control of how buyers see your home on Zillow by listing For Sale by Owner (FSBO).

    List your home

    What's special

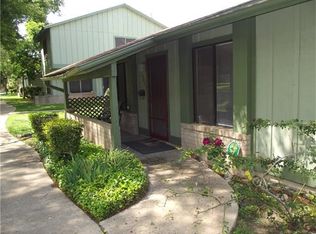
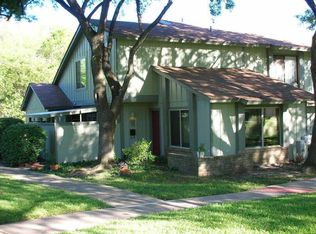
    Live in a private park and be close to so much that makes south Austin wonderful! SOCO, shopping, entertainment and dining nearby. IH35 is within walking distance but far enough that noise doesn't carry. Lots of places say they're close to downtown - this one really is. 15 minutes to the state capital is actually possible. Complete remodel inside with new kitchen cabinets. Attached garage and community pool. Pictures are a few years old but still accurate.

    This property is off market, which means it's not currently listed for sale or rent on Zillow. This may be different from what's available on other websites or public sources.

    Facts & features

    Interior

    Bedrooms & bathrooms
    • Bedrooms: 3
    • Bathrooms: 1.5
    Heating
    • Forced air, Electric
    Cooling
    • Central
    Appliances
    • Included: Dishwasher, Garbage disposal, Microwave, Range / Oven, Refrigerator
    Interior area
    • Total interior livable area: 1,234 sqft

    Property

    Parking
    • Total spaces: 1
    • Parking features: None, Garage
    Lot
    • Size: 866 sqft
    Details
    • Parcel number: 322944

    Construction

    Type & style
    • Home type: Townhouse
    Materials
    • wood frame
    • Foundation: Slab
    • Roof: Composition
    Condition
    • Year built: 1973

    Community & neighborhood

    Location
    • Region: Austin

    HOA & financial

    HOA
    • Has HOA: Yes
    • HOA fee: $181 monthly

    Other

    Other facts
    • Appliances \ Appliances \ Dishwasher
    • Appliances \ Appliances \ Disposal
    • Appliances \ Appliances \ Electric Water Heater
    • Appliances \ Appliances \ Free-Standing Range
    • Appliances \ Appliances \ Microwave
    • Appliances \ Appliances \ Refrigerator
    • Appliances \ Electric Water Heater
    • CommonWalls \ 2+ Common Walls
    • CoolingYN \ true
    • CoveredSpaces \ 1
    • Elementary School: Galindo
    • EntryLevel \ 1
    • GarageYN \ true
    • Heating and Cooling \ Cooling \ Central Air
    • Heating and Cooling \ CoolingYN \ true
    • Heating and Cooling \ Heating \ Central
    • Heating and Cooling \ Heating \ Electric
    • Heating and Cooling \ HeatingYN \ true
    • Heating system: Forced Air
    • Heating: Electric
    • HeatingYN \ true
    • High School: Travis
    • InteriorFeatures \ Bedroom\Office
    • InteriorFeatures \ Living\Den
    • Kitchen \ RoomKitchenFeatures \ Granite/Marble Counters
    • LeaseTerm \ Minimum Lease Months(12)
    • MLS Listing ID: 4732207
    • MLS Name: Austin BOR ZDDP (Austin BOR ZDDP)
    • Middle School: Bedichek
    • MlsStatus \ Active
    • OpenParkingYN \ true
    • Other Building Features \ PetsAllowed \ Both Cats & Dogs
    • Other Building Features \ PetsAllowed \ Breed Restrictions
    • Other Building Features \ PetsAllowed \ Cats OK
    • Other Building Features \ PetsAllowed \ Dogs OK
    • Other Building Features \ PetsAllowed \ Weight Limit - Medium
    • Other Building Features \ PetsAllowed \ Yes
    • Other Interior Features \ CommonWalls \ 2+ Common Walls
    • Other Interior Features \ EntryLevel \ 1
    • Other Interior Features \ Flooring \ Vinyl Plank
    • Other Interior Features \ InteriorFeatures \ Bedroom/Office
    • Other Interior Features \ InteriorFeatures \ Living/Den
    • Other Interior Features \ InteriorFeatures \ Walk-In Closet(s)
    • Parking \ CoveredSpaces \ 1
    • Parking \ GarageYN \ true
    • Parking \ OpenParkingYN \ true
    • Parking \ ParkingFeatures \ 2 Reserved
    • Parking \ ParkingFeatures \ Garage
    • Parking \ ParkingFeatures \ Open
    • ParkingFeatures \ 2 Reserved
    • ParkingFeatures \ Garage
    • ParkingFeatures \ Open
    • PetsAllowed \ Both Cats & Dogs
    • PetsAllowed \ Breed Restrictions
    • PetsAllowed \ Cats OK
    • PetsAllowed \ Dogs OK
    • PetsAllowed \ Weight Limit - Medium
    • PetsAllowed \ Yes
    • PetsMaxWeight \ 35
    • PropertyAttachedYN \ true
    • RoomKitchenFeatures \ Granite\Marble Counters
    • School District: Austin ISD
    • Type and Style \ PropertyAttachedYN \ true
    • Utilities \ Internet-Other\Unknown
    • Utilities \ Utilities \ Electricity Available
    • Utilities \ Utilities \ Internet-Other/Unknown
    • Vegetation \ Trees(Large (Over 40 Ft))
    • Water \ PoolPrivateYN \ True
    • Yard \ Vegetation \ Trees(Large (Over 40 Ft))

    Price history

    DateEventPrice
    6/1/2026Listing removed$1,900$2/sqft
    Source: Unlock MLS #7652364 Report a problem
    5/8/2026Listed for rent$1,900+18.8%$2/sqft
    Source: Unlock MLS #7652364 Report a problem
    7/28/2020Listing removed$1,600$1/sqft
    Source: McMinn Realty, LLC #4732207 Report a problem
    7/18/2020Price change$1,600-3%$1/sqft
    Source: McMinn Realty, LLC #4732207 Report a problem
    6/26/2020Listed for rent$1,650+17.9%$1/sqft
    Source: McMinn Realty, LLC #4732207 Report a problem
    11/11/2017Listing removed$1,400$1/sqft
    Source: Owner Report a problem
    10/12/2017Price change$1,400-3.4%$1/sqft
    Source: Owner Report a problem
    9/5/2017Price change$1,450-7.9%$1/sqft
    Source: Owner Report a problem
    8/1/2017Listed for rent$1,575$1/sqft
    Source: Owner Report a problem
    10/31/2012Sold--
    Source: Public Record Report a problem

    Public tax history

    YearProperty taxesTax assessment
    2025$5,131 -17.4%$250,730 -20%
    2024$6,212 -0.4%$313,449 -9%
    2023$6,234 -13.9%$344,567 -15.3%
    2022$7,239 $406,783 +53.2%
    2021-- $265,600 +24.3%
    2020$4,758 +3.8%$213,697
    2019$4,584 +5.7%$213,697 +7.8%
    2018$4,338 $198,170 +1.1%
    2017$4,338 +46.7%$195,920 +5.9%
    2016$2,956 $185,054 +16.7%
    2015$2,956 $158,614 +27.7%
    2014$2,956 $124,226 +19.4%
    2013-- $104,000 -10.6%
    2012-- $116,374 +9.8%
    2011-- $105,975 +10%
    2010-- $96,341 +10%
    2009-- $87,583
    2008-- $87,583
    2007-- $87,583 +9.2%
    2006-- $80,200 +6.9%
    2005-- $75,005 +0.6%
    2002$1,565 $74,538

    Find assessor info on the county website

    Neighborhood: East Congress

    Nearby schools

    GreatSchools rating
    Schools provided by the listing agent
    • Elementary: Galindo
    • High: Travis

    Source: The MLS. This data may not be complete. We recommend contacting the local school district to confirm school assignments for this home.

    Get a cash offer in 3 minutes
    Find out how much your home could sell for in as little as 3 minutes with a no-obligation cash offer.
    Estimated market value
    $257,900
    Get a cash offer in 3 minutes
    Find out how much your home could sell for in as little as 3 minutes with a no-obligation cash offer.
    Estimated market value
    $257,900