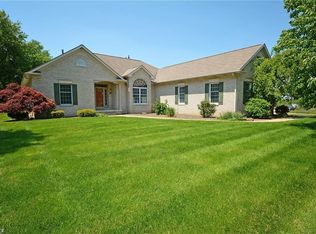
Fantastic Skip Rea custom built home in Jackson Township, with many unique features! Owned by builder Jeff Rea, the home was built in 2000 and sits on half acre wooded lot on private street in Coventry Hills. This house has lots of space with 4578 square feet; 3206 sq ft on first/second floor, plus 1372 finished sq ft in basement. The house has 5 spacious bedrooms, 4 full baths and a large 2nd floor laundry room. The first floor includes 9' ceilings, large family room with a beautiful vaulted ceiling and custom built wood display ledges along with a custom-built TV cabinet. The mudroom is key for a large family and is located right off the garage entry. It has a large closet, built in bench for storage, and a beautiful shelf with hooks for coats and book bags! The large master suite has a cathedral ceiling, over-sized walk-in closet with wood shelves and master bathroom with jetted tub. The kitchen is very spacious with cherry cabinets (medium stain), large island that seats 5 or 6, and fabulous see- through fireplace into family room. Basement includes a full bath, exercise room, craft room and large rec room with full bar area for entertaining. House includes 3 car garage with additional storage space. Garage doors are oversized at 18 x 8 and 9 x 8 to accommodate that big SUV! The neighborhood is located in Jackson Township only minutes away from the high school and middle school. This house is a must see!
This property is off market, which means it's not currently listed for sale or rent on Zillow. This may be different from what's available on other websites or public sources.