Skip main navigation
Closed
  • $530,000

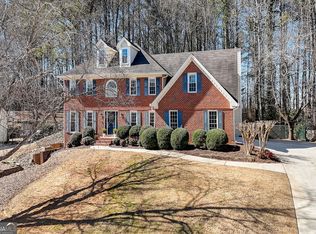
    5031 Huntshire Ln SW, Lilburn, GA 30047

    5beds
    3,597sqft
    Single Family Residence
    Built in 1988
    0.5 Acres Lot
    $517,700 Zestimate®
    $147/sqft
    $2,959 Estimated rent

    Home value

    $517,700

    $476,000 - $564,000

    $2,959/mo

    Zestimate® history
    Loading
    Loading...

    Owner options

    List your home for rent

    $2,959/mo

    Rent Zestimate®

    Find your next renter with Zillow Rental Manager. Plus, with online applications, you can quickly screen prospective tenants – for free.

    Learn more

    $2,959/mo

    Rent Zestimate®

    Refinance and save

    $3,825/mo

    Est. payment

    Refinancing to a lower rate could help reduce your monthly payments and save thousands over the life of the loan.

    See today's rates

    $3,825/mo

    Est. payment

    Explore your selling options

    Work with a Zillow partner agent

    Leverage their expertise and Zillow's premium Showcase listings to get your home seen by more buyers.

    Get started

    List with your own agent

    Get your home in front of millions of buyers by listing it on Zillow.

    Learn how to do it

    Sell it yourself

    Take full control of how buyers see your home on Zillow by listing For Sale by Owner (FSBO).

    List your home

    What's special

    Welcome to 5031 Huntshire Lane! Step into this gorgeous 5-bedroom, 3-bath two-story traditional home in the Woods of Parkview subdivision and it's easy to see this home has been lovingly and thoughtfully cared for by these sellers for many years. Lightly renovated with fresh paint throughout, new carpet, and refinished hardwood, this residence radiates charm and comfort. The expansive kitchen showcases newer stainless steel appliances, granite countertops, and plenty of cabinet storage while the great room dazzles with a cathedral ceiling and abundant natural light. The main level also features a bedroom and full bathroom- perfect for guests or even an oversized work-from-home office space. Upstairs, you'll find four more bedrooms all with custom plantation shutters. The oversized primary suite showcases luxury with tray ceiling and a large walk-in closet. The primary bath features a double vanity, stand alone shower, and whirlpool tub for soaking. Convenience meets practicality with a partially finished basement- perfect for storage *and* a workshop. Your new community provides exclusive access to a swim and tennis club, offering endless opportunities for recreation and socializing- all within the sought-after Parkview High School cluster. Don't miss the chance to call this home yours- schedule a tour today!

    Zillow last checked:

    Listing updated:

    Listed by:

    Hannah Bagnal 404-277-9509,

    Keller Williams Realty

    Bought with:

    Dina Cox, 336449

    Keller Williams Chattahoochee

    Source: GAMLS,MLS#: 10410557MLS Logo

    Facts & features

    Interior

    Bedrooms & bathrooms
    • Bedrooms: 5
    • Bathrooms: 3
    • Full bathrooms: 3
    • Main level bathrooms: 1
    • Main level bedrooms: 1
    Dining room
    • Features: Seats 12+
    Kitchen
    • Features: Breakfast Area, Kitchen Island, Pantry
    Heating
    • Forced Air
    Cooling
    • Ceiling Fan(s), Central Air
    Appliances
    • Included: Dishwasher, Ice Maker, Microwave, Oven/Range (Combo), Refrigerator
    • Laundry: Other
    Features
    • Bookcases, Double Vanity, Separate Shower, Soaking Tub, Tray Ceiling(s), Walk-In Closet(s)
    • Flooring: Carpet, Hardwood, Tile
    • Windows: Bay Window(s), Double Pane Windows, Skylight(s), Storm Window(s)
    • Basement: Exterior Entry,Unfinished
    • Number of fireplaces: 1
    • Fireplace features: Family Room, Gas Starter
    • Common walls with other units/homes: No Common Walls
    Interior area
    • Total structure area: 3,597
    • Total interior livable area: 3,597 sqft
    • Finished area above ground: 3,154
    • Finished area below ground: 443

    Property

    Parking
    • Total spaces: 2
    • Parking features: Garage, Garage Door Opener
    • Has garage: Yes
    Features
    • Levels: Two
    • Stories: 2
    • Patio & porch: Deck
    • Has spa: Yes
    • Spa features: Bath
    • Fencing: Back Yard,Wood
    • Body of water: None
    Lot
    • Size: 0.50 Acres
    • Features: Private
    • Residential vegetation: Wooded
    Details
    • Parcel number: R6136 177

    Construction

    Type & style
    • Home type: SingleFamily
    • Architectural style: Brick 3 Side,Traditional
    • Property subtype: Single Family Residence
    Materials
    • Brick
    • Roof: Composition
    Condition
    • Resale
    • New construction: No
    • Year built: 1988

    Utilities & green energy

    • Electric: 220 Volts
    • Sewer: Public Sewer
    • Water: Public
    • Utilities for property: Cable Available, Electricity Available, High Speed Internet, Natural Gas Available, Phone Available, Sewer Available, Water Available

    Community & neighborhood

    Security
    • Security features: Smoke Detector(s)
    Community
    • Community features: Park, Playground, Pool, Street Lights, Swim Team, Tennis Court(s), Near Public Transport, Walk To Schools
    Location
    • Region: Lilburn
    • Subdivision: Woods of Parkview

    HOA & financial

    HOA
    • Has HOA: Yes
    • HOA fee: $550 annually
    • Services included: Swimming, Tennis

    Other

    Other facts
    • Listing agreement: Exclusive Right To Sell

    Price history

    DateEventPrice
    3/17/2025Sold$530,000$147/sqft
    Source: GAMLS #10410557 Report a problem
    2/5/2025Pending sale$530,000$147/sqft
    Source: FMLS GA #7483480 Report a problem
    11/8/2024Listed for sale$530,000$147/sqft
    Source: FMLS GA #7483480 Report a problem

    Public tax history

    Tax history is unavailable.

    Neighborhood: 30047

    Nearby schools

    GreatSchools rating
    Schools provided by the listing agent
    • Elementary: Arcado
    • Middle: Trickum
    • High: Parkview

    Source: GAMLS. This data may not be complete. We recommend contacting the local school district to confirm school assignments for this home.

    Get a cash offer in 3 minutes
    Find out how much your home could sell for in as little as 3 minutes with a no-obligation cash offer.
    Estimated market value
    $517,700
    Get a cash offer in 3 minutes
    Find out how much your home could sell for in as little as 3 minutes with a no-obligation cash offer.
    Estimated market value
    $517,700