Skip main navigation
Off market
  • $489,600

    5031 Ivory Stone Dr, Wimauma, FL 33598

    4beds
    3,711sqft
    SingleFamily
    Built in 2016
    0.26 Acres Lot
    $489,600 Zestimate®
    $132/sqft
    $3,327 Estimated rent

    Home value

    $489,600

    $460,000 - $519,000

    $3,327/mo

    Zestimate® history
    Loading
    Loading...

    Owner options

    List your home for rent

    $3,327/mo

    Rent Zestimate®

    Find your next renter with Zillow Rental Manager. Plus, with online applications, you can quickly screen prospective tenants – for free.

    Learn more

    $3,327/mo

    Rent Zestimate®

    Refinance and save

    $3,420/mo

    Est. payment

    Refinancing to a lower rate could help reduce your monthly payments and save thousands over the life of the loan.

    See today's rates

    $3,420/mo

    Est. payment

    Explore your selling options

    Work with a Zillow partner agent

    Leverage their expertise and Zillow's premium Showcase listings to get your home seen by more buyers.

    Get started

    List with your own agent

    Get your home in front of millions of buyers by listing it on Zillow.

    Learn how to do it

    Sell it yourself

    Take full control of how buyers see your home on Zillow by listing For Sale by Owner (FSBO).

    List your home

    What's special

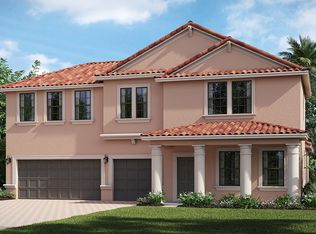
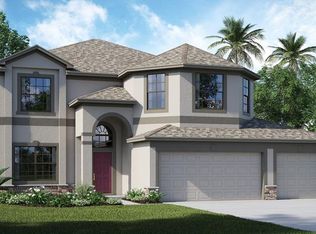
    Under Construction - Buckingham This unique looking home has a desirable and spacious side loading three car garage. This feature allows for plenty of visitor parking when the occasion rises. The Buckingham is a four Bedroom, three full Bath two story home with a 21' X 21' Bonus room positioned above the garage which will isolate your Theater Room/Game Room from the rest of the home. Man Cave Heaven or Mom Cave Paradise. You choose. The spacious Kitchen features two Pantries and sliding door access to the covered Lanai as well as a look into the generous Family Room. Large Master suite with two easy access walk-in closets and a Sitting Room for privacy. Standard home features in Sereno include Full Granite, Ceiling Fans, Garage Door Openers, Coach Lights, Pendent Lights, All Stainless Appliances and 2" Wooden Window Blinds. The gated access and the full feature amenity center will allow lots of relaxing leisure time and activity for all. Stop in and see how easy it is to buy a new Lennar Home. This Home Site also features a large lot that is 185' deep WOW with a private conservation view. This gracious home reflects the lovely look of this new community called Sereno. Stop in to see how easy it is to buy a new lennar Home.

    This property is off market, which means it's not currently listed for sale or rent on Zillow. This may be different from what's available on other websites or public sources.
    Facts & features

    Interior

    Bedrooms & bathrooms
    • Bedrooms: 4
    • Bathrooms: 3
    • Full bathrooms: 3
    Heating
    • Heat pump, Electric
    Cooling
    • Central
    Appliances
    • Included: Dishwasher, Dryer, Microwave, Range / Oven, Refrigerator, Washer
    Features
    • Smoke Alarm(S), Solid Wood Cabinets, Walk In Closet, Ceiling Fan(S), Washer/Dryer Hookup, Blinds/Shades, Crown Molding, Storage Room, In Wall Pest System, Radiant Barrier, Thermal Windows
    • Flooring: Tile, Concrete
    Interior area
    • Total interior livable area: 3,711 sqft

    Property

    Parking
    • Total spaces: 3
    • Parking features: Garage - Attached
    Features
    • Exterior features: Stucco, Wood
    Lot
    • Size: 0.26 Acres
    Details
    • Parcel number: 2032059ZX000004000280U

    Construction

    Type & style
    • Home type: SingleFamily
    • Architectural style: Contemporary
    Materials
    • masonry
    • Roof: Composition
    Condition
    • Year built: 2016

    Community & HOA

    HOA
    • Has HOA: Yes
    • HOA fee: $45 monthly
    Location
    • Region: Wimauma

    Financial & listing details

    • Price per square foot: $132/sqft
    • Tax assessed value: $470,444
    • Annual tax amount: $9,196
    • Ownership: Fee Simple

    Price history

    DateEventPrice
    4/10/2017Sold$313,400+1.9%$84/sqft
    Source: Public Record Report a problem
    12/22/2016Listing removed$307,490$83/sqft
    Source: LENNAR REALTY #T2842819 Report a problem
    10/26/2016Pending sale$307,490$83/sqft
    Source: LENNAR REALTY #T2842819 Report a problem
    9/28/2016Listed for sale$307,490+1034.6%$83/sqft
    Source: LENNAR REALTY #T2842819 Report a problem
    10/25/2010Sold$27,100$7/sqft
    Source: Public Record Report a problem

    Public tax history

    YearProperty taxesTax assessment
    2025$9,196 +3.3%$339,474 +2.9%
    2024$8,903 +2.2%$329,907 +3%
    2023$8,711 +7.7%$320,298 +3%
    2022$8,092 +3.5%$310,969 +3%
    2021$7,816 +3.5%$301,912 +1.4%
    2020$7,554 +1.3%$297,744 +0.5%
    2019$7,454 $296,163 +1.4%
    2018$7,454 +2.2%$291,986 +371.9%
    2017$7,294 +84.9%$61,871 +26.8%
    2016$3,946 +19.9%$48,799 +226.2%
    2015$3,290 $14,961
    Find assessor info on the county website

    Neighborhood: 33598

    Nearby schools

    GreatSchools rating
    Schools provided by the listing agent
    • Elementary: Reddick Elementary
    • Middle: Shields Middle
    • High: Lennard High
    • District: Hillsborough

    Source: The MLS. This data may not be complete. We recommend contacting the local school district to confirm school assignments for this home.

    Get a cash offer in 3 minutes
    Find out how much your home could sell for in as little as 3 minutes with a no-obligation cash offer.
    Estimated market value
    $489,600
    Get a cash offer in 3 minutes
    Find out how much your home could sell for in as little as 3 minutes with a no-obligation cash offer.
    Estimated market value
    $489,600