Welcome to this exquisite open-concept, single-story oasis nestled in the heart of Millbridge. Revel in the culinary delights of a gourmet kitchen, complete with a sophisticated gas range and a walk-in pantry. Unwind in the light-filled living room, where a cozy fireplace sets the tone for tranquil evenings.
Step outside to your private, fenced-in paradise, where a covered patio invites you to savor the outdoors in absolute comfort and style. The luxurious primary suite is a sanctuary of its own, featuring a spa-inspired walk-in shower, dual sinks, and a generously sized walk-in closet.
At the front of the home, two charming bedrooms await, sharing a full bathroom that is flooded with natural light. Thoughtful conveniences include a dedicated laundry room with a sink and a built-in drop zone by the garage entrance, adding a touch of elegance to everyday practicalities.
With fresh paint and updated flooring throughout, this home is a masterpiece of modern living, ready for you to make it your own.
Discover the charm of the Millbridge neighborhood, renowned for its outstanding amenities. The community offers a vibrant Clubhouse, where a dedicated Lifestyle Director organizes activities, alongside a Coffee Bar staffed by baristas and a private Movie Room. The primary pool area is a haven for relaxation and fun, featuring a Junior Olympic pool and a lazy river. Fitness facilities include a comprehensive gym with treadmills, stationary bikes, a weight room, an exercise studio, various classes, and an airnasium for sports activities. The secondary pool area also has tennis and pickleball courts. Residents can enjoy walking, running, or cycling along the extensive trail system, which connects to the Carolina Thread Trail and is complemented by sidewalks throughout the area. For more information on community events and to take a tour of the facilities, stop by the Clubhouse.
Just minutes away, downtown Waxhaw offers dining, shopping, and seasonal events.
Closed
$475,000
5031 Lydney Cir, Waxhaw, NC 28173
3beds
1,702sqft
Single Family Residence
Built in 2018
0.17 Acres Lot
$471,800 Zestimate®
$279/sqft
$2,304 Estimated rent
Home value
$471,800
$439,000 - $505,000
$2,304/mo
Zestimate® history
Owner options
List your home for rent
$2,304/mo
Rent Zestimate®
Find your next renter with Zillow Rental Manager. Plus, with online applications, you can quickly screen prospective tenants – for free.
$2,304/mo
Rent Zestimate®
Refinance and save
$3,374/mo
Est. payment
Refinancing to a lower rate could help reduce your monthly payments and save thousands over the life of the loan.
$3,374/mo
Est. payment
Explore your selling options
Work with a Zillow partner agent
Leverage their expertise and Zillow's premium Showcase listings to get your home seen by more buyers.
Get startedList with your own agent
Get your home in front of millions of buyers by listing it on Zillow.
Learn how to do itSell it yourself
Take full control of how buyers see your home on Zillow by listing For Sale by Owner (FSBO).
List your homeWhat's special
Zillow last checked:
Listing updated:
Listed by:
Martina Linford martina.linford@compass.com,
COMPASS
Bought with:
Tamar Magnes
Keller Williams Ballantyne Area
Source: Canopy MLS as distributed by MLS GRID,MLS#: 4298480
Facts & features
Interior
Bedrooms & bathrooms
- Bedrooms: 3
- Bathrooms: 2
- Full bathrooms: 2
- Main level bedrooms: 3
Primary bedroom
- Level: Main
Bedroom s
- Level: Main
Bedroom s
- Level: Main
Bathroom full
- Level: Main
Bathroom full
- Level: Main
Dining area
- Level: Main
Kitchen
- Features: Kitchen Island, Open Floorplan, Walk-In Pantry
- Level: Main
Laundry
- Level: Main
Living room
- Level: Main
Other
- Features: Drop Zone
- Level: Main
Heating
- Heat Pump
Cooling
- Central Air
Appliances
- Included: Dishwasher, Disposal, Gas Range, Microwave, Plumbed For Ice Maker
- Laundry: Laundry Room, Main Level
Features
- Drop Zone, Kitchen Island, Open Floorplan, Pantry, Walk-In Closet(s), Walk-In Pantry
- Flooring: Carpet, Hardwood, Tile
- Has basement: No
- Fireplace features: Living Room
Interior area
- Total structure area: 1,702
- Total interior livable area: 1,702 sqft
- Finished area above ground: 1,702
- Finished area below ground: 0
Property
Parking
- Total spaces: 2
- Parking features: Attached Garage, Garage Faces Front, Garage on Main Level
- Attached garage spaces: 2
Features
- Levels: One
- Stories: 1
- Patio & porch: Patio
- Pool features: Community
- Fencing: Fenced
Lot
- Size: 0.17 Acres
Details
- Parcel number: 05138435
- Zoning: AL5
- Special conditions: Standard
Construction
Type & style
- Home type: SingleFamily
- Property subtype: Single Family Residence
Materials
- Brick Partial, Fiber Cement
- Foundation: Slab
- Roof: Shingle
Condition
- New construction: No
- Year built: 2018
Details
- Builder model: Bristol
- Builder name: DR Horton
Utilities & green energy
- Sewer: Public Sewer
- Water: City
Community & HOA
Community
- Features: Clubhouse, Fitness Center, Game Court, Picnic Area, Playground, Pond, Sidewalks, Sport Court, Street Lights, Tennis Court(s), Walking Trails, Other
- Subdivision: Millbridge
HOA
- Has HOA: Yes
- HOA fee: $580 semi-annually
- HOA name: Hawthorne Management
Location
- Region: Waxhaw
Financial & listing details
- Price per square foot: $279/sqft
- Tax assessed value: $443,500
- Annual tax amount: $3,416
- Date on market: 9/4/2025
- Cumulative days on market: 3 days
- Listing terms: Cash,Conventional,FHA
- Exclusions: TV Wall Mount in Living Room
- Road surface type: Concrete, Paved
Price history
| Date | Event | Price |
|---|---|---|
| 10/31/2025 | Listing removed | $2,500$1/sqft |
Source: Zillow Rentals Report a problem | ||
| 10/24/2025 | Listed for rent | $2,500$1/sqft |
Source: Zillow Rentals Report a problem | ||
| 10/10/2025 | Sold | $475,000-1%$279/sqft |
Source:  Canopy MLS as distributed by MLS GRID #4298480 Report a problem Canopy MLS as distributed by MLS GRID #4298480 Report a problem | ||
| 9/4/2025 | Listed for sale | $480,000+5.5%$282/sqft |
Source: Canopy MLS as distributed by MLS GRID #4298480 Report a problem | ||
| 4/30/2024 | Sold | $455,000-1.1%$267/sqft |
Source: Canopy MLS as distributed by MLS GRID #4112082 Report a problem | ||
| 3/4/2024 | Pending sale | $460,000$270/sqft |
Source: Canopy MLS as distributed by MLS GRID #4112082 Report a problem | ||
| 3/2/2024 | Listed for sale | $460,000+64.3%$270/sqft |
Source: Canopy MLS as distributed by MLS GRID #4112082 Report a problem | ||
| 12/21/2018 | Sold | $280,000$165/sqft |
Source: Public Record Report a problem | ||
Public tax history
| Year | Property taxes | Tax assessment |
|---|---|---|
| 2025 | $3,416 +13.8% | $443,500 +51.5% |
| 2024 | $3,001 +1% | $292,700 |
| 2023 | $2,971 | $292,700 |
| 2022 | $2,971 +0.2% | $292,700 |
| 2021 | $2,966 +13.5% | $292,700 +30.8% |
| 2020 | $2,614 -0.2% | $223,700 |
| 2019 | $2,618 | $223,700 |
| 2018 | -- | -- |
Find assessor info on the county website
Neighborhood: 28173
Nearby homes
- $450,5002 bd2 ba1.7k sqft5015 Lydney Cir, Waxhaw, NC 28173Off Market
- $490,0003 bd2 ba2k sqft5021 Lydney Cir, Waxhaw, NC 28173Sold
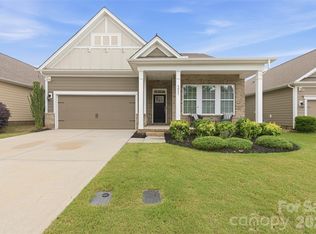
- $466,1003 bd2 ba1.9k sqft5011 Lydney Cir, Waxhaw, NC 28173Off Market
- $476,8003 bd2 ba1.8k sqft5025 Lydney Cir, Waxhaw, NC 28173Off Market
- $459,4003 bd2 ba1.8k sqft5007 Lydney Cir, Waxhaw, NC 28173Off Market
- $495,1004 bd3 ba2.4k sqft9024 Oakmere Rd, Waxhaw, NC 28173Off Market
- $449,0003 bd2 ba1.8k sqft9028 Oakmere Rd, Waxhaw, NC 28173Off Market
- $478,9004 bd2 ba1.8k sqft9020 Oakmere Rd, Waxhaw, NC 28173Off Market
Nearby schools
GreatSchools rating
- 9/10Waxhaw Elementary SchoolGrades: PK-5Distance: 2.3 mi
- 4/10Parkwood Middle SchoolGrades: 6-8Distance: 8.2 mi
- 8/10Parkwood High SchoolGrades: 9-12Distance: 8.1 mi
Schools provided by the listing agent
- Elementary: Waxhaw
- Middle: Parkwood
- High: Parkwood
Source: Canopy MLS as distributed by MLS GRID. This data may not be complete. We recommend contacting the local school district to confirm school assignments for this home.
Get a cash offer in 3 minutes
Find out how much your home could sell for in as little as 3 minutes with a no-obligation cash offer.
Estimated market value
$471,800
Get a cash offer in 3 minutes
Find out how much your home could sell for in as little as 3 minutes with a no-obligation cash offer.
Estimated market value
$471,800
- North Carolina
- Union County
- Waxhaw
- 28173
- 5031 Lydney Cir
Nearby cities
Nearby neighborhoods
Nearby zip codes
Other Waxhaw Topics
