

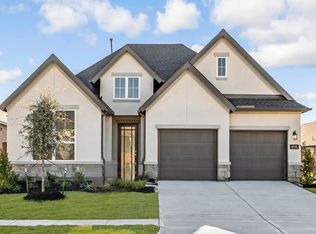
The Galveston High Plains thoughtfully created floor plan is a spacious single-story home. It features a welcoming foyer enhanced with tray ceilings flanked by a short hall with two bedrooms, walk-in closets and shared hall bath. A private home office is ideal for managing family schedules and is located across from the centralized laundry room. The open-concept gourmet kitchen provides a casual dining area, kitchen island with sink, ample cabinet and counter space and walk-in pantry. The great room features a multi-sliding glass door that extends the living space to the covered patio. The covered patio expands to wrap around the back of the home making use of outdoor entertaining space. The luxurious primary bedroom includes a tray ceiling and spa-inspired bathroom with dual sink vanities, freestanding soaking tub and shower, linen and walk-in closet. Make this home yours today and enjoy resident exclusive amenities. Disclaimer: Photos are images only and should not be relied upon to confirm applicable features.
This property is not currently displayed as for sale or rent on Zillow. This may be different from what's on other websites or public sources.