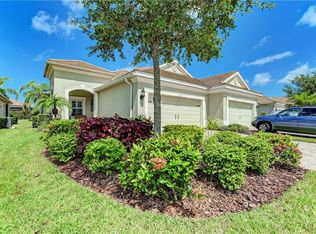
Welcome to your future home in the spectacular Fairfield gated community! Step into this meticulously maintained villa, and you'll immediately fall in love with its elegant charm and modern features. This 2-bedroom plus office/den residence boasts brick paver driveway and walk way and an open-concept design that's perfect for both comfortable living and entertaining. The moment you enter, you'll notice the stunning luxury vinyl plank flooring throughout w/ a lifetime manufacture warranty. The recently renovated kitchen is a chef's dream, complete with 42-inch upper cabinets, a convenient lazy susan, custom shelved pantry, quartz countertops, a custom tile backsplash, stainless steel appliances including a gas cooktop and double wall ovens, and a spacious island with a deep stainless sink that overlooks the generous living room. Appliances have transferrable warranty for 3+ years. The dining area seamlessly connects with the main living space creating a spacious and inviting atmosphere, making hosting a breeze. Cell blinds on the windows add a touch of sophistication. The large sliding door opens to a screened lanai with a ceiling fan and porcelain tiles, offering the perfect outdoor oasis for you to soak in the Florida sun and relax in your private backyard. Your owner's suite is a retreat at the rear of the home, complete with his-and-her closets, cozy carpeted floor, and a newly renovated bath featuring separate quartz vanities, a floor-to-ceiling cabinet for ample storage, a walk-in Listello-tiled shower, and a water closet. The split-bedroom floor plan ensures privacy, with the 2nd bedroom and bathroom perfect for guests. The main bathroom features a tub-shower combination & granite counters, and the laundry room is equipped with cabinets for extra storage. French doors lead to the den, providing a quiet space for work, media, or hosting guests. The 2-car garage with an easy-clean epoxy floor is a fantastic feature, and the builder's upgrade includes a French drain along the exterior of the house. The irrigation system uses reclaimed water, and there are new seamless gutters. Notable upgrades include a brand new A/C unit in 2023 and an Alexa Nest Smart Home system to keep everything running smoothly. Living in Fairfield means enjoying a low-maintenance lifestyle, giving you more time to savor the community's amenities, including a resort-style pool and spa, clubhouse, fitness center, and planned community activities. Conveniently located near I-75, this home provides easy access to Lakewood Ranch, Bradenton, and Sarasota. You're just minutes away from Publix, a variety of shops, restaurants, the Sarasota-Bradenton International Airport, cultural activities, entertainment, and the stunning Gulf Coast beaches. Welcome to your new life at Fairfield, where the Florida lifestyle of your dreams begins. Don't miss out on this fantastic opportunity!
Sold for $465,000
$465,000
5031 MAYMONT PARK CIRCLE, BRADENTON, FL 34203
2beds
1,518sqft
Villa
Built in 2013
4,626 Square Feet Lot
$371,300 Zestimate®
$306/sqft
$2,364 Estimated rent
Home value
$371,300
$353,000 - $390,000
$2,364/mo
Zestimate® history
Owner options
List your home for rent
$2,364/mo
Rent Zestimate®
Find your next renter with Zillow Rental Manager. Plus, with online applications, you can quickly screen prospective tenants – for free.
$2,364/mo
Rent Zestimate®
Refinance and save
$3,354/mo
Est. payment
Refinancing to a lower rate could help reduce your monthly payments and save thousands over the life of the loan.
$3,354/mo
Est. payment
Explore your selling options
Work with a Zillow partner agent
Leverage their expertise and Zillow's premium Showcase listings to get your home seen by more buyers.
Get startedList with your own agent
Get your home in front of millions of buyers by listing it on Zillow.
Learn how to do itSell it yourself
Take full control of how buyers see your home on Zillow by listing For Sale by Owner (FSBO).
List your homeWhat's special
Spectacular fairfield gated communityModern featuresResort-style poolScreened lanaiSpacious islandFrench drainFrench doors
Zillow last checked:
Listing updated:
Listed by:
Brandi Furlan 941-894-9888,
KW COASTAL LIVING III 941-900-4151
Bought with:
JJ Sutherland, 3339538
MICHAEL SAUNDERS & COMPANY
Source: Stellar MLS,MLS#: A4585084 Originating MLS: Sarasota - Manatee
Originating MLS: Sarasota - Manatee
Facts & features
Interior
Bedrooms & bathrooms
- Bedrooms: 2
- Bathrooms: 2
- Full bathrooms: 2
Rooms
- Room types: Den/Library/Office, Great Room, Utility Room
Primary bedroom
- Features: En Suite Bathroom, Walk-In Closet(s)
- Level: First
- Dimensions: 14x13
Bedroom 2
- Features: Built-in Closet
- Level: First
- Dimensions: 11x10
Balcony porch lanai
- Level: First
- Dimensions: 14x9
Den
- Level: First
- Dimensions: 10x11
Dinette
- Level: First
- Dimensions: 9x11
Foyer
- Level: First
- Dimensions: 5x11
Great room
- Level: First
- Dimensions: 16x17
Kitchen
- Features: Kitchen Island
- Level: First
- Dimensions: 11x12
Laundry
- Level: First
- Dimensions: 6x6
Heating
- Central
Cooling
- Central Air
Appliances
- Included: Oven, Cooktop, Dishwasher, Disposal, Gas Water Heater, Refrigerator
- Laundry: Inside, Laundry Room
Features
- Ceiling Fan(s), Eating Space In Kitchen, High Ceilings, Kitchen/Family Room Combo, Primary Bedroom Main Floor, Open Floorplan, Solid Surface Counters, Solid Wood Cabinets, Split Bedroom, Walk-In Closet(s)
- Flooring: Carpet, Luxury Vinyl
- Windows: Window Treatments
- Has fireplace: No
Interior area
- Total structure area: 2,200
- Total interior livable area: 1,518 sqft
Property
Parking
- Total spaces: 2
- Parking features: Driveway, Garage Door Opener
- Attached garage spaces: 2
- Has uncovered spaces: Yes
Features
- Levels: One
- Stories: 1
- Patio & porch: Covered, Rear Porch, Screened
- Exterior features: Irrigation System, Rain Gutters, Sidewalk
Lot
- Size: 4,626 Square Feet
- Features: Landscaped, Sidewalk
Details
- Parcel number: 1740304909
- Zoning: PDR
- Special conditions: None
Construction
Type & style
- Home type: SingleFamily
- Architectural style: Florida
- Property subtype: Villa
Materials
- Block, Stucco
- Foundation: Slab
- Roof: Shingle
Condition
- Completed
- New construction: No
- Year built: 2013
Details
- Builder model: Tidewater
- Builder name: Neal
Utilities & green energy
- Sewer: Public Sewer
- Water: Public
- Utilities for property: Cable Available, Electricity Connected, Natural Gas Connected, Sewer Connected, Water Connected
Community & HOA
Community
- Features: Clubhouse, Deed Restrictions, Fitness Center, Gated Community - No Guard, Irrigation-Reclaimed Water, Pool
- Pet fee: $0 monthly
- Subdivision: FAIRFIELD
HOA
- Has HOA: Yes
- Amenities included: Clubhouse, Fitness Center, Gated, Pool, Spa/Hot Tub
- Services included: Maintenance Structure, Maintenance Grounds, Pool Maintenance, Recreational Facilities
- HOA fee: $263 monthly
- HOA name: Real Manage
- HOA phone: 866-473-2573
Location
- Region: Bradenton
Financial & listing details
- Price per square foot: $306/sqft
- Tax assessed value: $345,658
- Annual tax amount: $2,425
- Date on market: 10/12/2023
- Cumulative days on market: 10 days
- Listing terms: Cash,Conventional,FHA,VA Loan
- Ownership: Fee Simple
- Total actual rent: 0
- Electric utility on property: Yes
- Road surface type: Paved, Asphalt
Price history
| Date | Event | Price |
|---|---|---|
| 11/27/2023 | Sold | $465,000-2.1%$306/sqft |
Source:  Stellar MLS #A4585084 Report a problem Stellar MLS #A4585084 Report a problem | ||
| 10/23/2023 | Pending sale | $475,000$313/sqft |
Source: Stellar MLS #A4585084 Report a problem | ||
| 10/12/2023 | Listed for sale | $475,000+128.3%$313/sqft |
Source: Stellar MLS #A4585084 Report a problem | ||
| 6/26/2013 | Sold | $208,035$137/sqft |
Source: Public Record Report a problem | ||
Public tax history
| Year | Property taxes | Tax assessment |
|---|---|---|
| 2025 | $5,320 -0.8% | $345,658 -0.9% |
| 2024 | $5,365 +113.9% | $348,771 +79% |
| 2023 | $2,508 +3.4% | $194,873 +3% |
| 2022 | $2,426 -2.3% | $189,197 +3% |
| 2021 | $2,483 +1.4% | $183,686 +1.4% |
| 2020 | $2,449 +2% | $181,150 +2.3% |
| 2019 | $2,400 | $177,077 +1.9% |
| 2018 | $2,400 +1.4% | $173,775 +2.1% |
| 2017 | $2,368 +7.9% | $170,201 +2.1% |
| 2016 | $2,195 | $166,700 +0.7% |
| 2015 | $2,195 | $165,541 +0.8% |
| 2014 | $2,195 +229.1% | $164,227 +405.3% |
| 2013 | $667 | $32,500 |
Find assessor info on the county website
Neighborhood: 34203
Nearby homes
- $331,5002 bd2 ba1.4k sqft5035 Maymont Park Cir, Bradenton, FL 34203Off Market
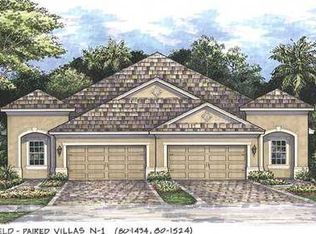
- $316,2002 bd2 ba1.4k sqft5027 Maymont Park Cir, Bradenton, FL 34203Off Market
- $324,9002 bd2 ba1.5k sqft5039 Maymont Park Cir, Bradenton, FL 34203Off Market
- $335,0002 bd2 ba1.5k sqft5023 Maymont Park Cir, Bradenton, FL 34203Off Market

- $309,8002 bd2 ba1.4k sqft5043 Maymont Park Cir, Bradenton, FL 34203Off Market
- $332,7002 bd2 ba1.5k sqft5019 Maymont Park Cir, Bradenton, FL 34203Off Market
- $338,8002 bd2 ba1.5k sqft5429 Chatham Square Way, Bradenton, FL 34203Off Market
- $335,8002 bd2 ba1.5k sqft5433 Chatham Square Way, Bradenton, FL 34203Off Market
Nearby schools
GreatSchools rating
- 8/10Tara Elementary SchoolGrades: PK-5Distance: 1.8 mi
- 4/10Braden River Middle SchoolGrades: 6-8Distance: 4 mi
- 4/10Braden River High SchoolGrades: 9-12Distance: 1.2 mi
Schools provided by the listing agent
- Elementary: Tara Elementary
- Middle: Braden River Middle
- High: Braden River High
Source: Stellar MLS. This data may not be complete. We recommend contacting the local school district to confirm school assignments for this home.
Get a cash offer in 3 minutes
Find out how much your home could sell for in as little as 3 minutes with a no-obligation cash offer.
Estimated market value
$371,300
Get a cash offer in 3 minutes
Find out how much your home could sell for in as little as 3 minutes with a no-obligation cash offer.
Estimated market value
$371,300
- Florida
- Manatee County
- Bradenton
- 34203
- 5031 MAYMONT PARK CIRCLE
