Welcome to this stunning Latta Woods home. Designed with both style and function in mind. This home offers an inviting flow throughout. The kitchen opens seamlessly to the breakfast nook and family room, while the formal dining room connects to the living room, ideal for gatherings. A versatile downstairs room can serve as a bedroom, home office or flex space to fit your needs. Gleaming hardwood floors extend throughout the foyer, LR, DR and kitchen adding warmth and elegance. Upstairs you'll find a spacious loft and 4 generous bedrooms. The luxurious primary suite features a private sitting area, walk-in closet and a spa like bath with dual sinks. Recent upgrades include NEW ROOF (2025) and NEW CARPET (installed July 2025) insuring peace of mind and a move-in ready experience. A true gardener's paradise with a flat and fenced backyard that's perfect for entertaining and relaxing, or play. Immaculate and thoughtfully maintained. The location is unbeatable, just 15 mins to Duke or the VA Hospital, 30 mins to RDU, minutes from grocery stores. Don't miss this chance to own this exceptional home!
Sold for $498,000
$498,000
5031 McKittrick Ln, Durham, NC 27712
5beds
2,957sqft
Single Family Residence, Residential
Built in 2007
10,018 Square Feet Lot
$498,900 Zestimate®
$168/sqft
$2,533 Estimated rent
Home value
$498,900
$474,000 - $524,000
$2,533/mo
Zestimate® history
Owner options
List your home for rent
$2,533/mo
Rent Zestimate®
Find your next renter with Zillow Rental Manager. Plus, with online applications, you can quickly screen prospective tenants – for free.
$2,533/mo
Rent Zestimate®
Refinance and save
$3,528/mo
Est. payment
Refinancing to a lower rate could help reduce your monthly payments and save thousands over the life of the loan.
$3,528/mo
Est. payment
Explore your selling options
Work with a Zillow partner agent
Leverage their expertise and Zillow's premium Showcase listings to get your home seen by more buyers.
Get startedList with your own agent
Get your home in front of millions of buyers by listing it on Zillow.
Learn how to do itSell it yourself
Take full control of how buyers see your home on Zillow by listing For Sale by Owner (FSBO).
List your homeWhat's special
Spacious loftWalk-in closetLuxurious primary suiteInviting flow throughout
Zillow last checked:
Listing updated:
Listed by:
Soraya Flores-Tan 919-414-4581,
Carolina MaxRealty, Inc.
Bought with:
Dora Patel, 272080
H Realty
Source: Doorify MLS,MLS#: 10157823
Facts & features
Interior
Bedrooms & bathrooms
- Bedrooms: 5
- Bathrooms: 3
- Full bathrooms: 2
- 1/2 bathrooms: 1
Heating
- Forced Air, Natural Gas
Cooling
- Central Air, Electric
Appliances
- Included: Dishwasher, Free-Standing Electric Oven, Free-Standing Electric Range, Gas Water Heater, Microwave, Refrigerator
- Laundry: Laundry Room
Features
- Bathtub Only, Bathtub/Shower Combination, Dining L, Double Vanity, Entrance Foyer, Kitchen Island, Pantry, Recessed Lighting, Separate Shower, Smooth Ceilings, Stone Counters, Walk-In Closet(s), Walk-In Shower
- Flooring: Carpet, Hardwood, Tile
- Number of fireplaces: 1
- Fireplace features: Gas
Interior area
- Total structure area: 2,957
- Total interior livable area: 2,957 sqft
- Finished area above ground: 2,957
- Finished area below ground: 0
Property
Parking
- Total spaces: 2
- Parking features: Garage, Garage Door Opener
- Attached garage spaces: 2
Features
- Levels: Two
- Stories: 2
- Patio & porch: Patio
- Exterior features: Fenced Yard, Garden, Private Yard, Storage
- Fencing: Back Yard
- Has view: Yes
Lot
- Size: 10,018 Square Feet
- Features: Back Yard, Front Yard, Garden, Interior Lot, Landscaped
Details
- Additional structures: Shed(s)
- Parcel number: 183115
- Zoning: R-20
- Special conditions: Standard
Construction
Type & style
- Home type: SingleFamily
- Architectural style: Transitional
- Property subtype: Single Family Residence, Residential
Materials
- Stone, Vinyl Siding
- Foundation: Slab
- Roof: Asphalt
Condition
- New construction: No
- Year built: 2007
Utilities & green energy
- Sewer: Public Sewer
- Water: Public
- Utilities for property: Cable Available, Electricity Connected, Natural Gas Connected, Septic Connected, Sewer Connected, Water Connected
Community & HOA
Community
- Features: None
- Subdivision: Latta Woods
HOA
- Has HOA: Yes
- Services included: Maintenance Grounds
- HOA fee: $504 annually
Location
- Region: Durham
Financial & listing details
- Price per square foot: $168/sqft
- Tax assessed value: $461,856
- Annual tax amount: $4,578
- Date on market: 4/6/2026
Price history
| Date | Event | Price |
|---|---|---|
| 7/17/2026 | Sold | $498,000-2.3%$168/sqft |
Source:  Doorify MLS #10157823 Report a problem Doorify MLS #10157823 Report a problem | ||
| 6/10/2026 | Pending sale | $509,900$172/sqft |
Source: Doorify MLS #10157823 Report a problem | ||
| 4/20/2026 | Price change | $509,900-1.6%$172/sqft |
Source: Doorify MLS #10157823 Report a problem | ||
| 4/6/2026 | Listed for sale | $518,000-1.9%$175/sqft |
Source: Doorify MLS #10157823 Report a problem | ||
| 10/20/2025 | Listing removed | $528,000$179/sqft |
Source: Doorify MLS #10107141 Report a problem | ||
| 7/3/2025 | Listed for sale | $528,000+101.5%$179/sqft |
Source: Doorify MLS #10107141 Report a problem | ||
| 6/29/2007 | Sold | $262,000$89/sqft |
Source: Public Record Report a problem | ||
Public tax history
| Year | Property taxes | Tax assessment |
|---|---|---|
| 2025 | $4,578 +20.7% | $461,856 +69.9% |
| 2024 | $3,792 +6.5% | $271,869 |
| 2023 | $3,561 +2.3% | $271,869 |
| 2022 | $3,480 +0.5% | $271,869 |
| 2021 | $3,463 +2.4% | $271,869 |
| 2020 | $3,382 | $271,869 |
| 2019 | $3,382 | $271,869 +13.7% |
| 2018 | $3,382 +5% | $239,159 |
| 2017 | $3,220 +3.5% | $239,159 |
| 2016 | $3,112 | $239,159 -11.1% |
| 2015 | $3,112 -16.5% | $269,043 |
| 2014 | $3,724 | $269,043 |
| 2013 | -- | $269,043 |
| 2012 | -- | $269,043 |
| 2011 | $3,507 +0.4% | $269,043 |
| 2010 | $3,492 +4% | $269,043 |
| 2009 | $3,358 | $269,043 |
| 2008 | $3,358 | $269,043 +715.3% |
| 2007 | -- | $33,000 +244.8% |
| 2006 | $133 | $9,570 |
| 2005 | $133 +1.4% | $9,570 |
| 2004 | $131 | $9,570 |
Find assessor info on the county website
Neighborhood: 27712
Nearby homes
- $471,3004 bd2 ba2.9k sqft5029 McKittrick Ln, Durham, NC 27712Off Market
- $396,8003 bd3 ba2.2k sqft5033 McKittrick Ln, Durham, NC 27712Off Market
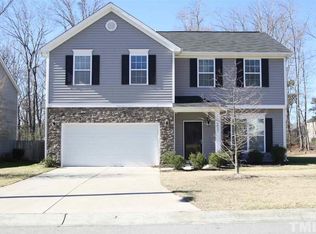
- $2,4255 bd3 ba3k sqft5019 McKittrick Ln, Durham, NC 27712For Rent
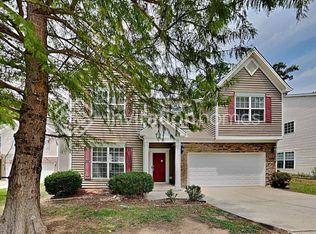
- $491,4005 bd3 ba3.1k sqft5027 McKittrick Ln, Durham, NC 27712Off Market
- $496,0005 bd3 ba3k sqft5025 McKittrick Ln, Durham, NC 27712Off Market
- $366,2003 bd2 ba1.7k sqft5041 McKittrick Ln, Durham, NC 27712Off Market
- $434,4004 bd2 ba2.6k sqft5049 McKittrick Ln, Durham, NC 27712Off Market
- $381,8004 bd2 ba2.1k sqft5032 McKittrick Ln, Durham, NC 27712Off Market
Nearby schools
GreatSchools rating
- 4/10Eno Valley ElementaryGrades: PK-5Distance: 0.3 mi
- 7/10George L Carrington MiddleGrades: 6-8Distance: 0.5 mi
- 2/10Northern HighGrades: 9-12Distance: 1.6 mi
Schools provided by the listing agent
- Elementary: Durham - Eno Valley Elementary
- Middle: Durham - George L Carrington Middle
- High: Durham - Northern High
Source: Doorify MLS. This data may not be complete. We recommend contacting the local school district to confirm school assignments for this home.
Get a cash offer in 3 minutes
Find out how much your home could sell for in as little as 3 minutes with a no-obligation cash offer.
Estimated market value
$498,900
Get a cash offer in 3 minutes
Find out how much your home could sell for in as little as 3 minutes with a no-obligation cash offer.
Estimated market value
$498,900
- North Carolina
- Durham County
- Durham
- 27712
- 5031 McKittrick Ln
Nearby cities
Nearby neighborhoods
Nearby zip codes
Other Durham Topics
